CLIF
status_current, sdtype_hospitalityContext: Situated in wine country, an existing tasting room seeks to grow its identity. A large site adjacent to its own farm with several existing buildings. There should be intention, chance, and warmth. The focal point of the site is the stage, an open air exposed structure for performances.
Design: Originally proposed a long, flexible, expandable warehouse with alternating roofs. However, the owner felt this design was ostentatious and not welcoming. Taking hints from the existing Tasting Room, we redesigned the buildings to have individual footprints per their program.
Responsibilities: Programming document, test fits, conceptual diagrams, sketches, collaborative hand rendering, presentation packages, digital modeling, physical model, rendered elevations, exploded axons, sd documentation set, consultant coordination, owner meetings.

concept axon
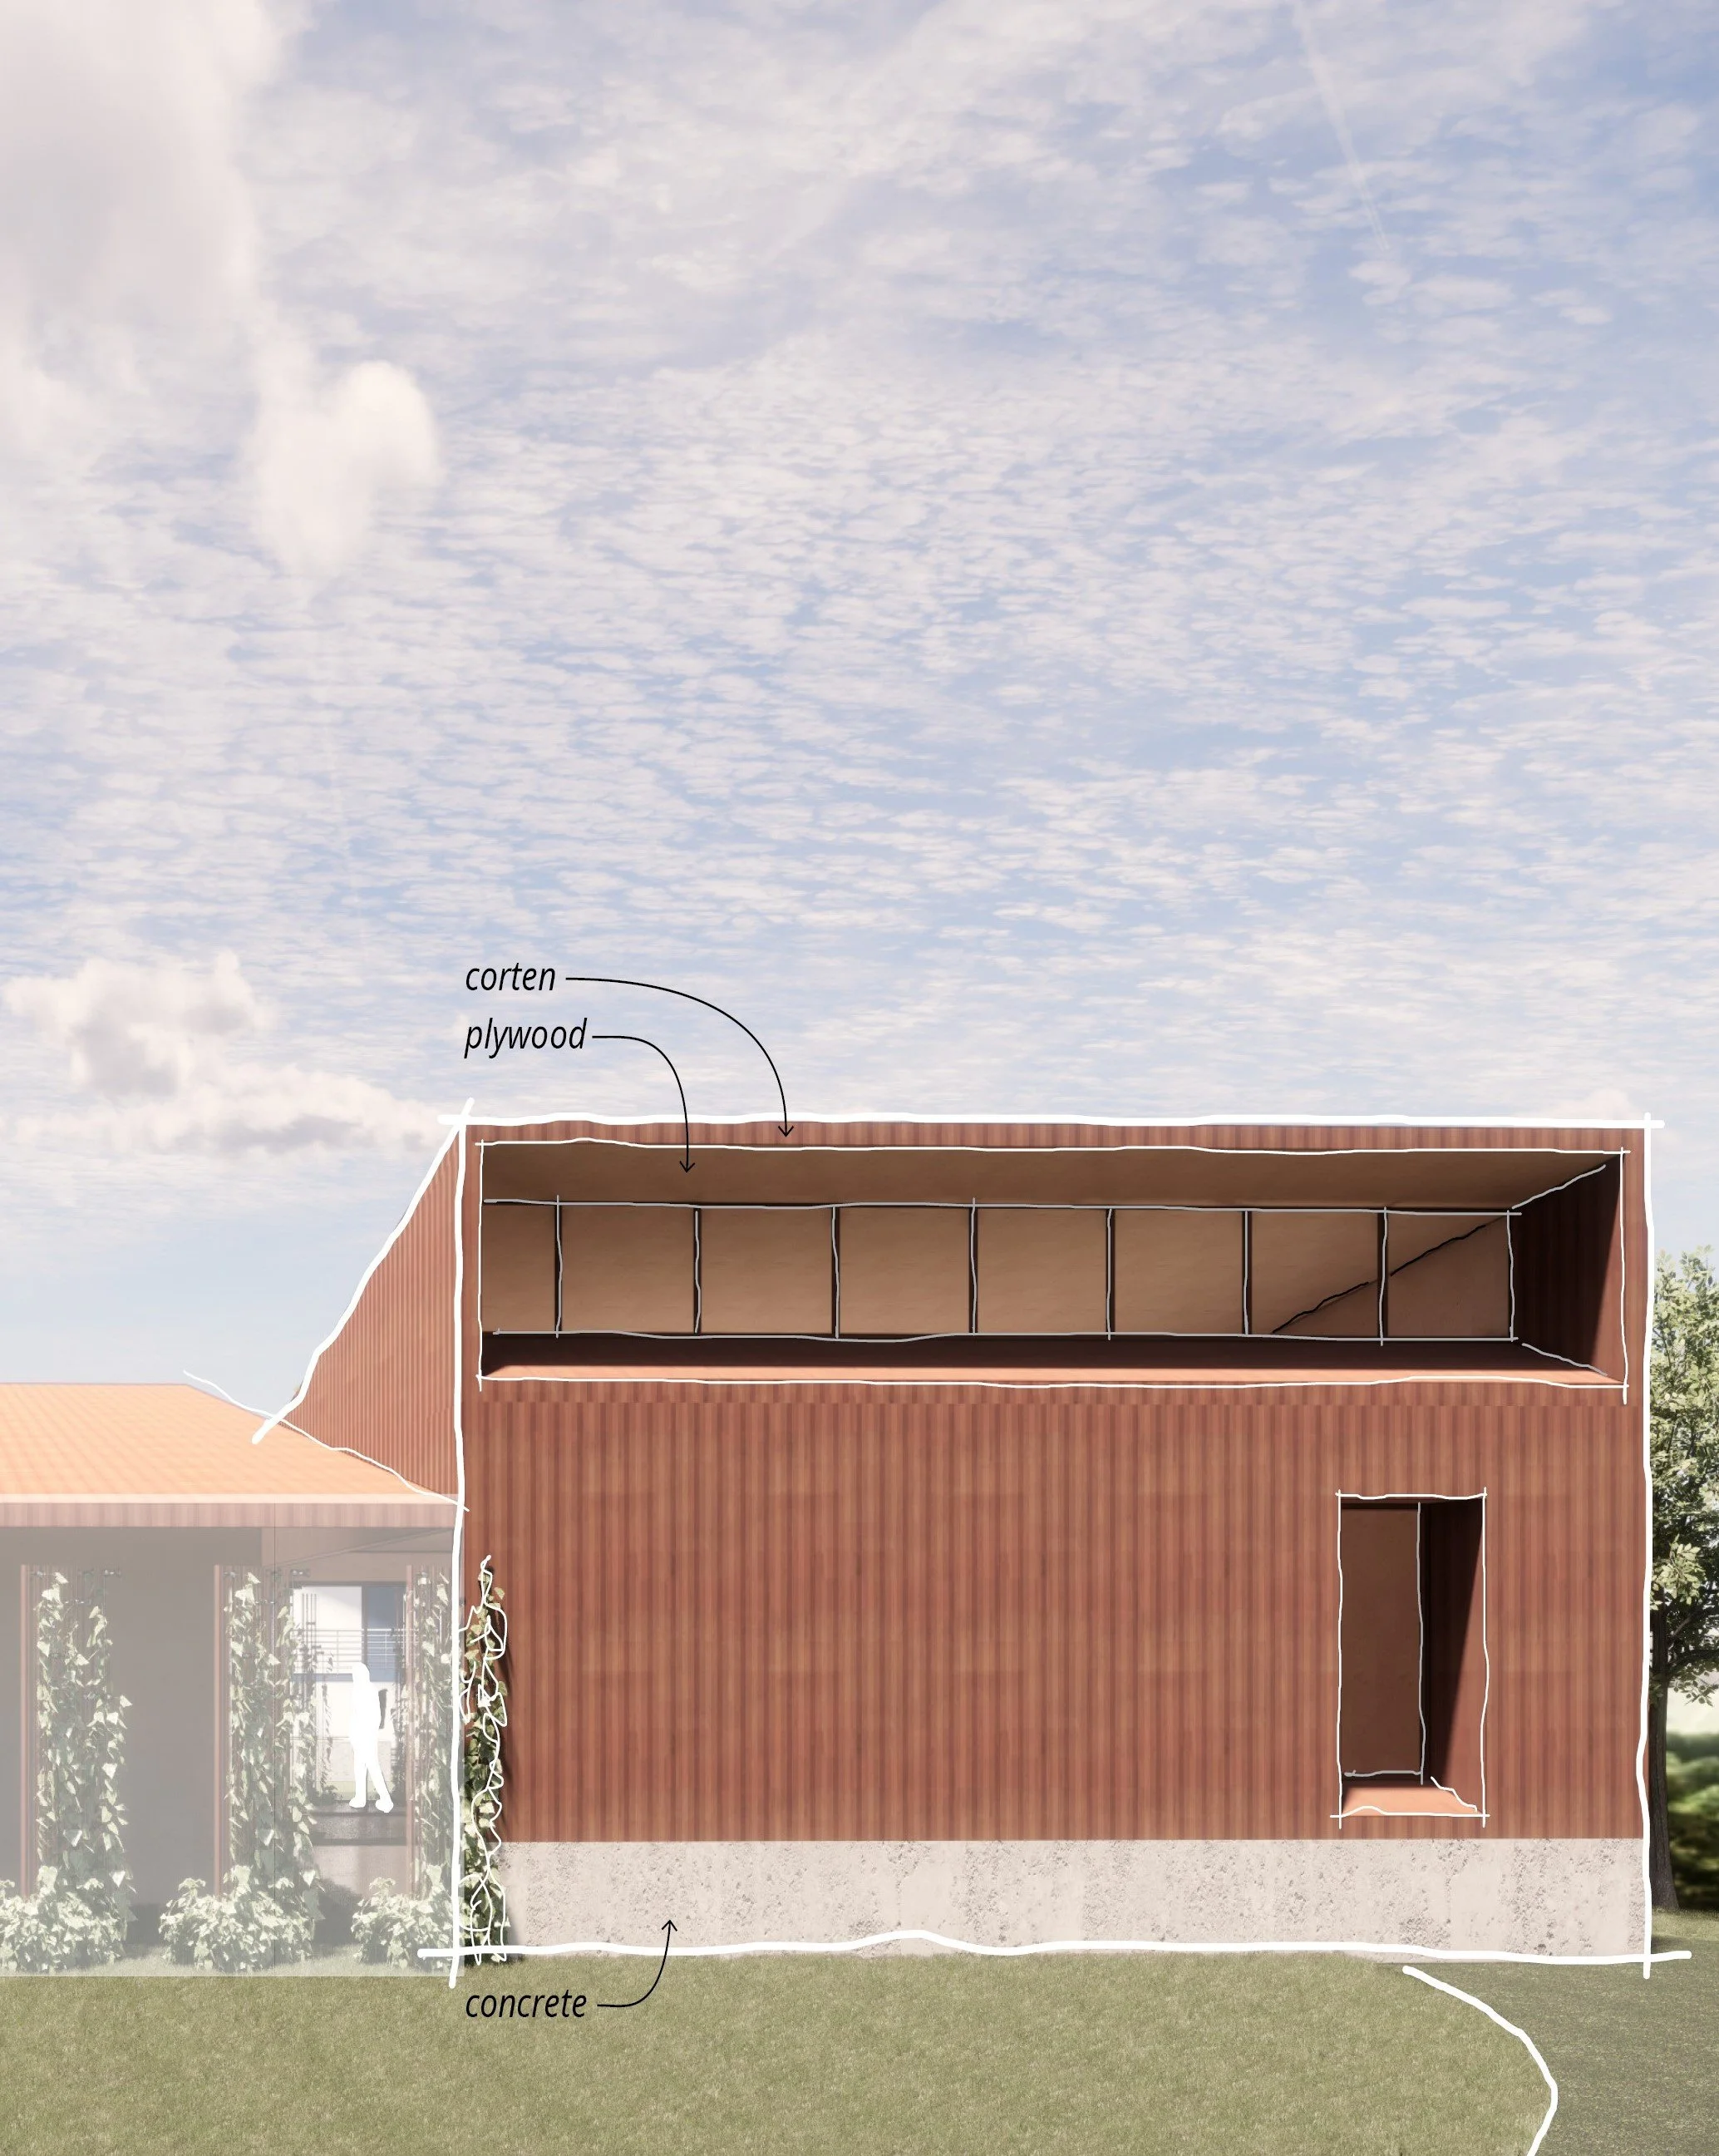
concept office

concept main entry
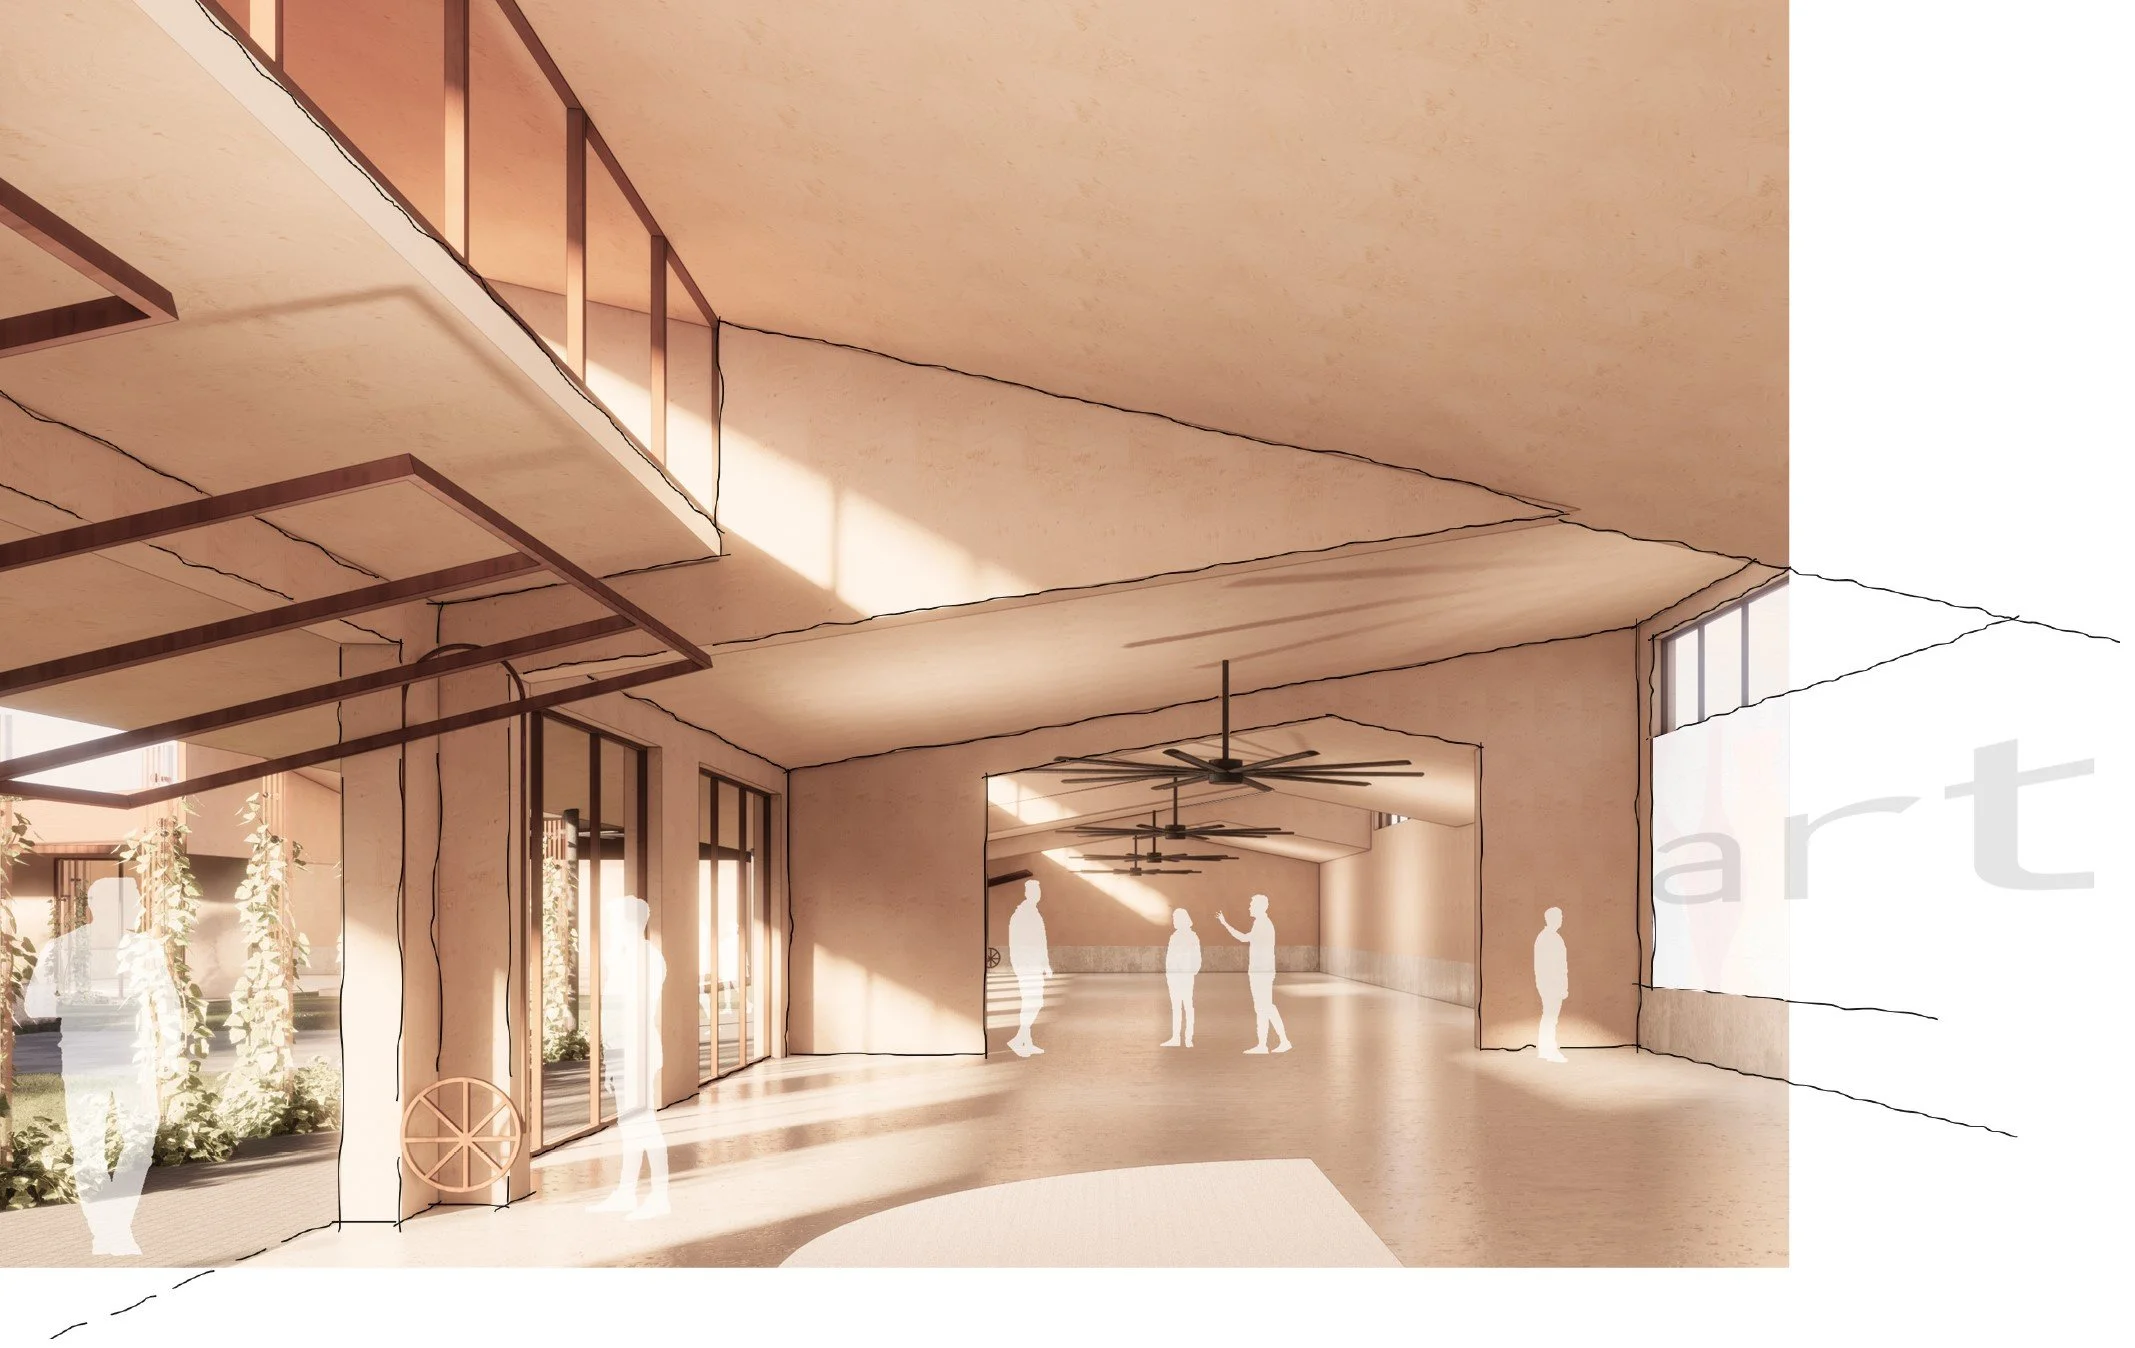
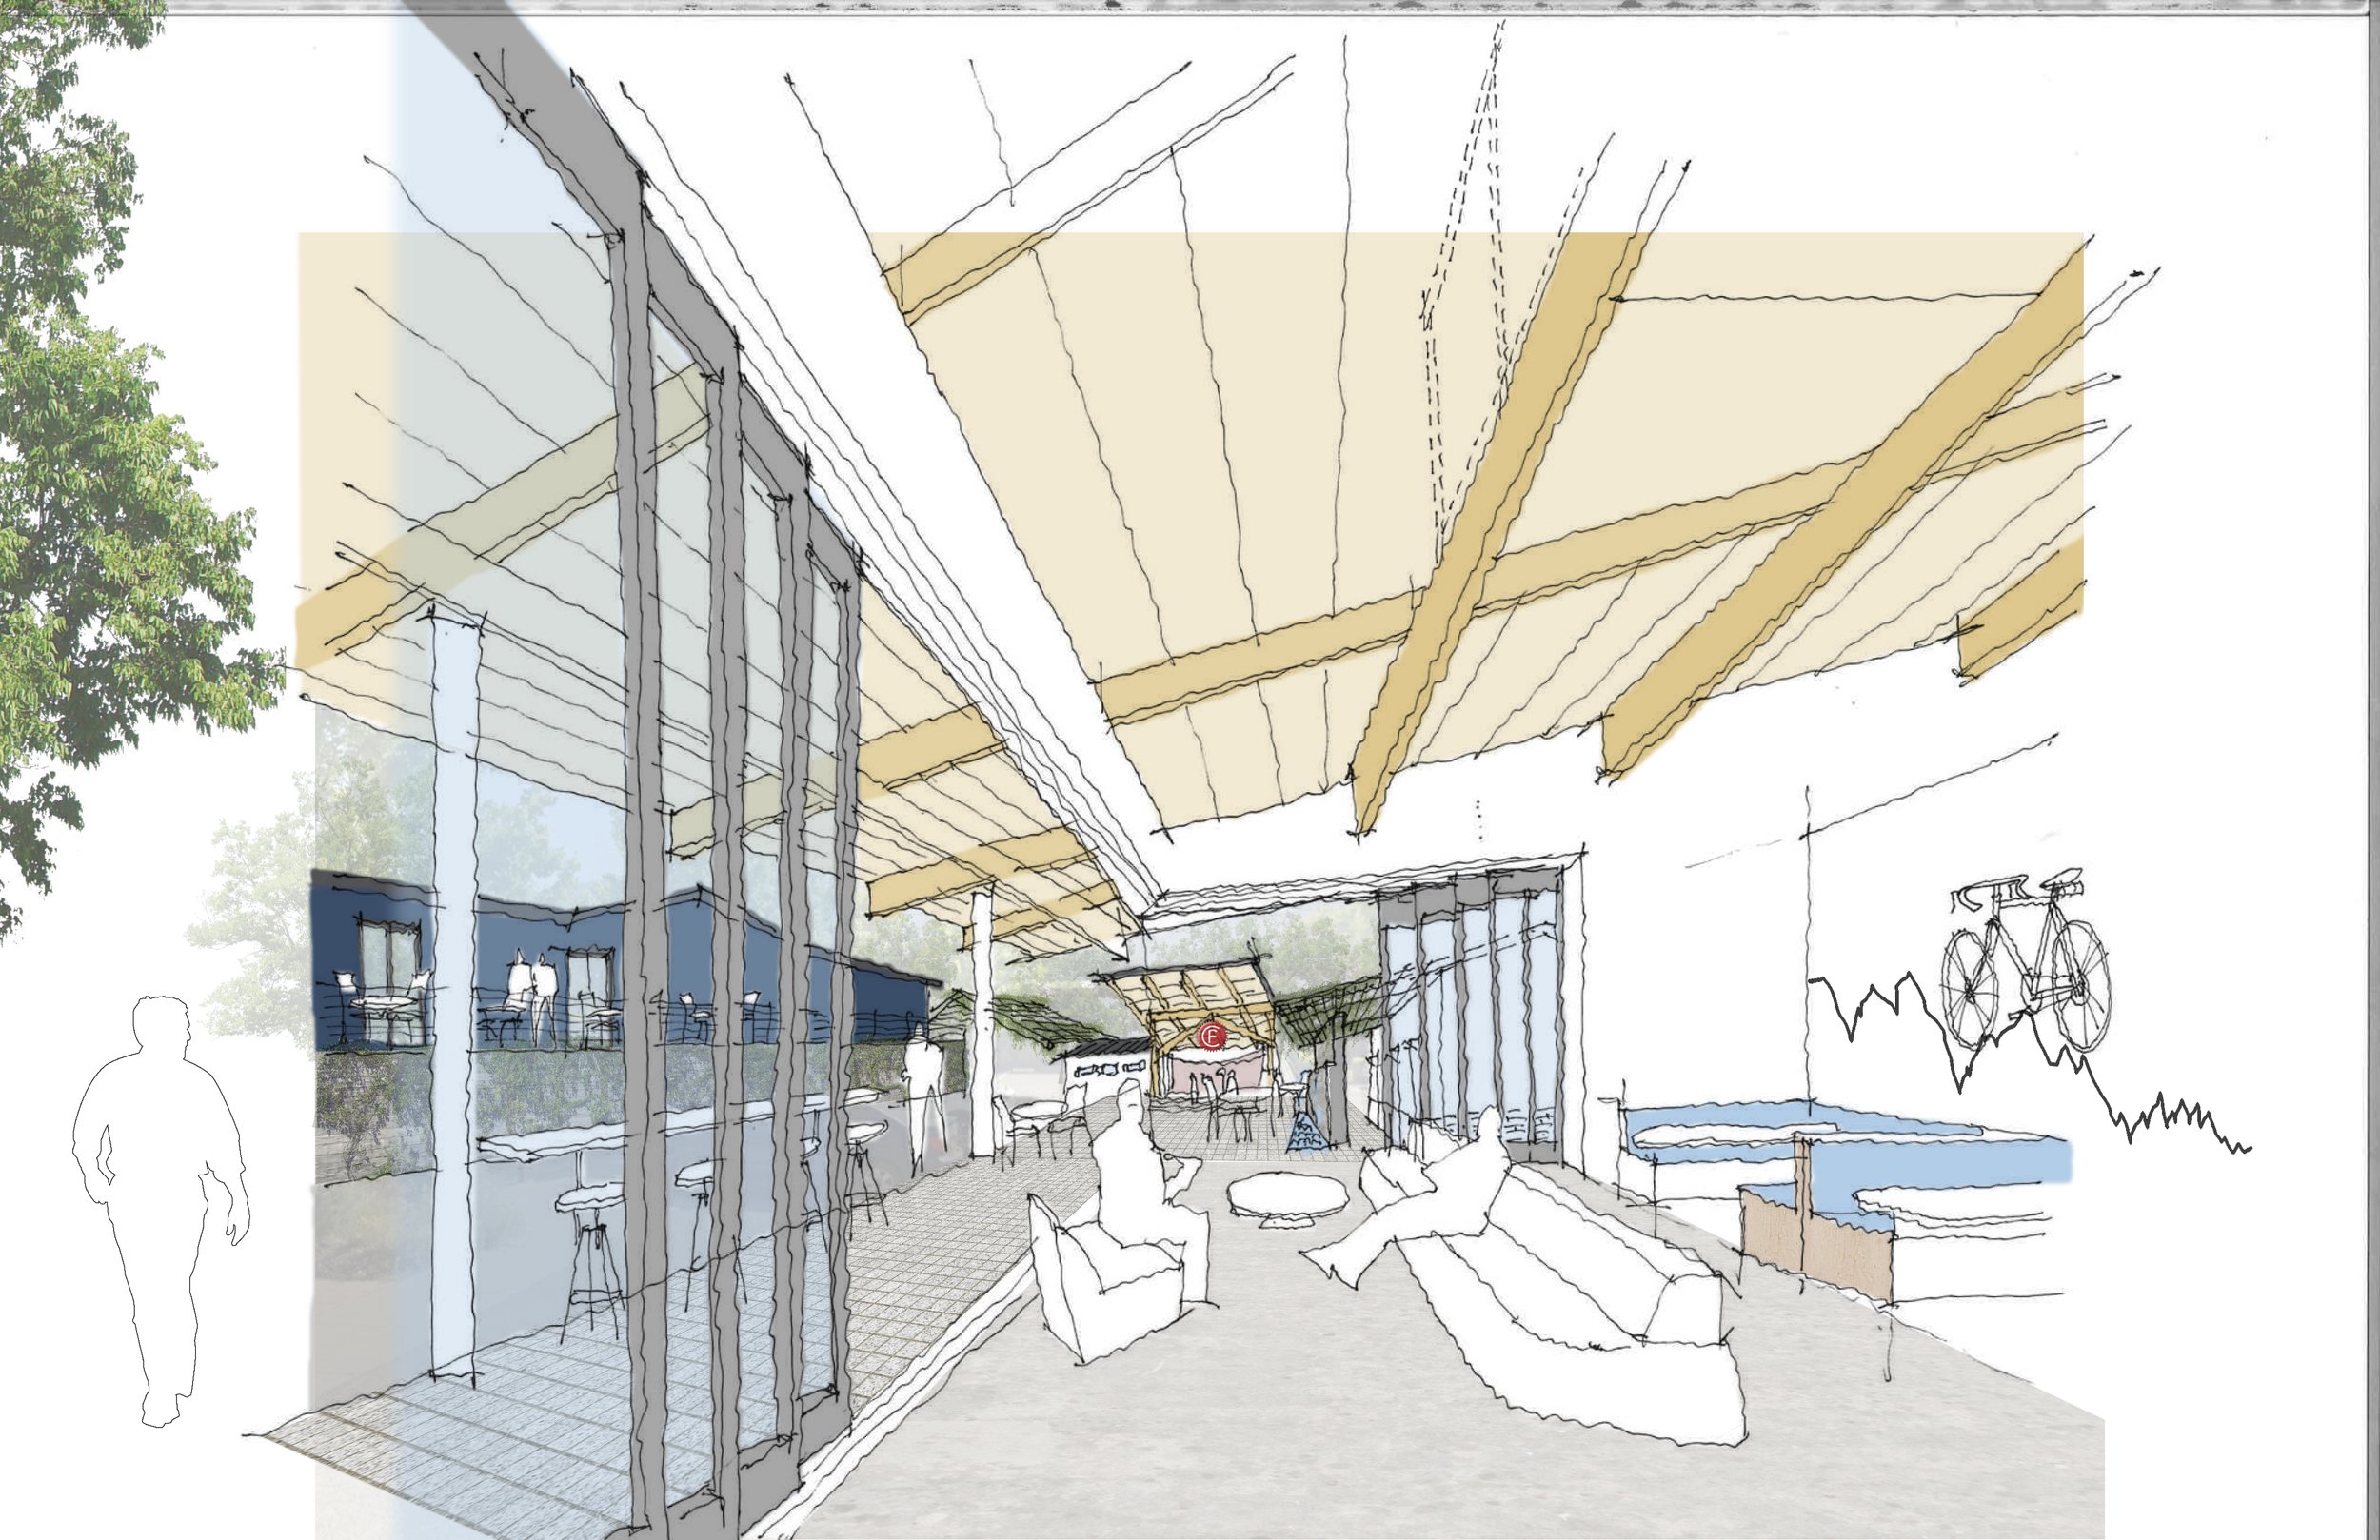
concept interior, flexibility
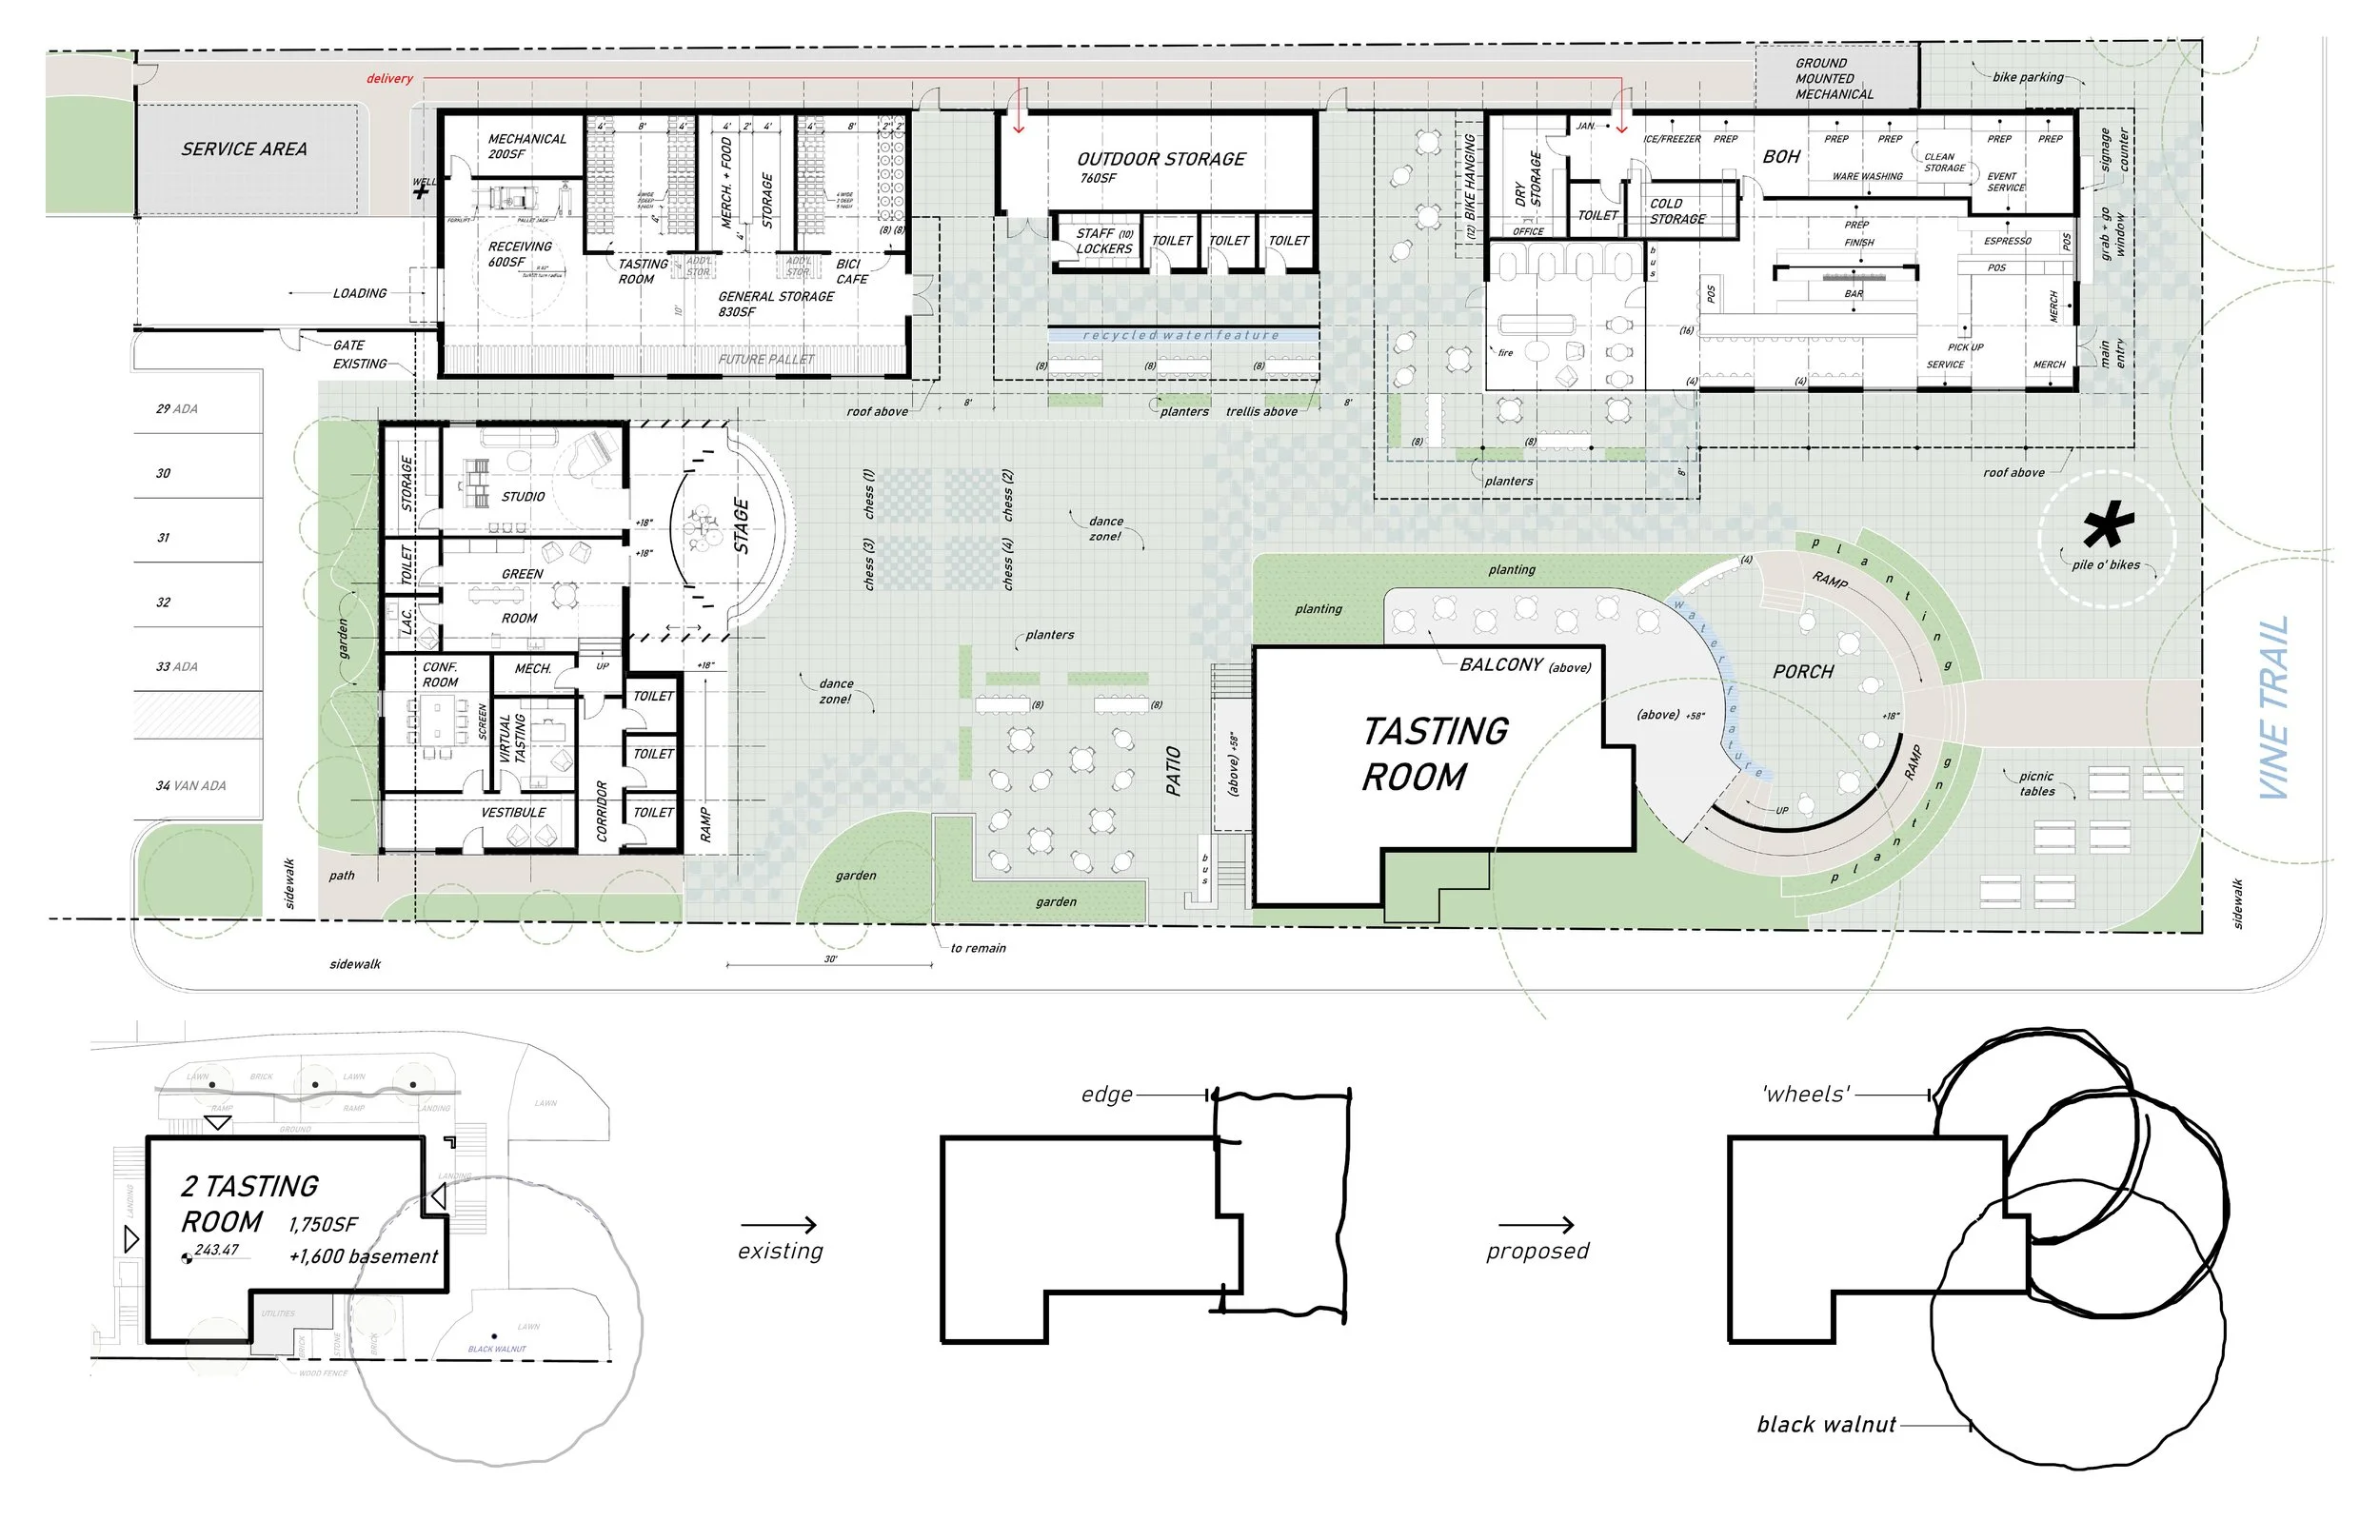
level one, plan process
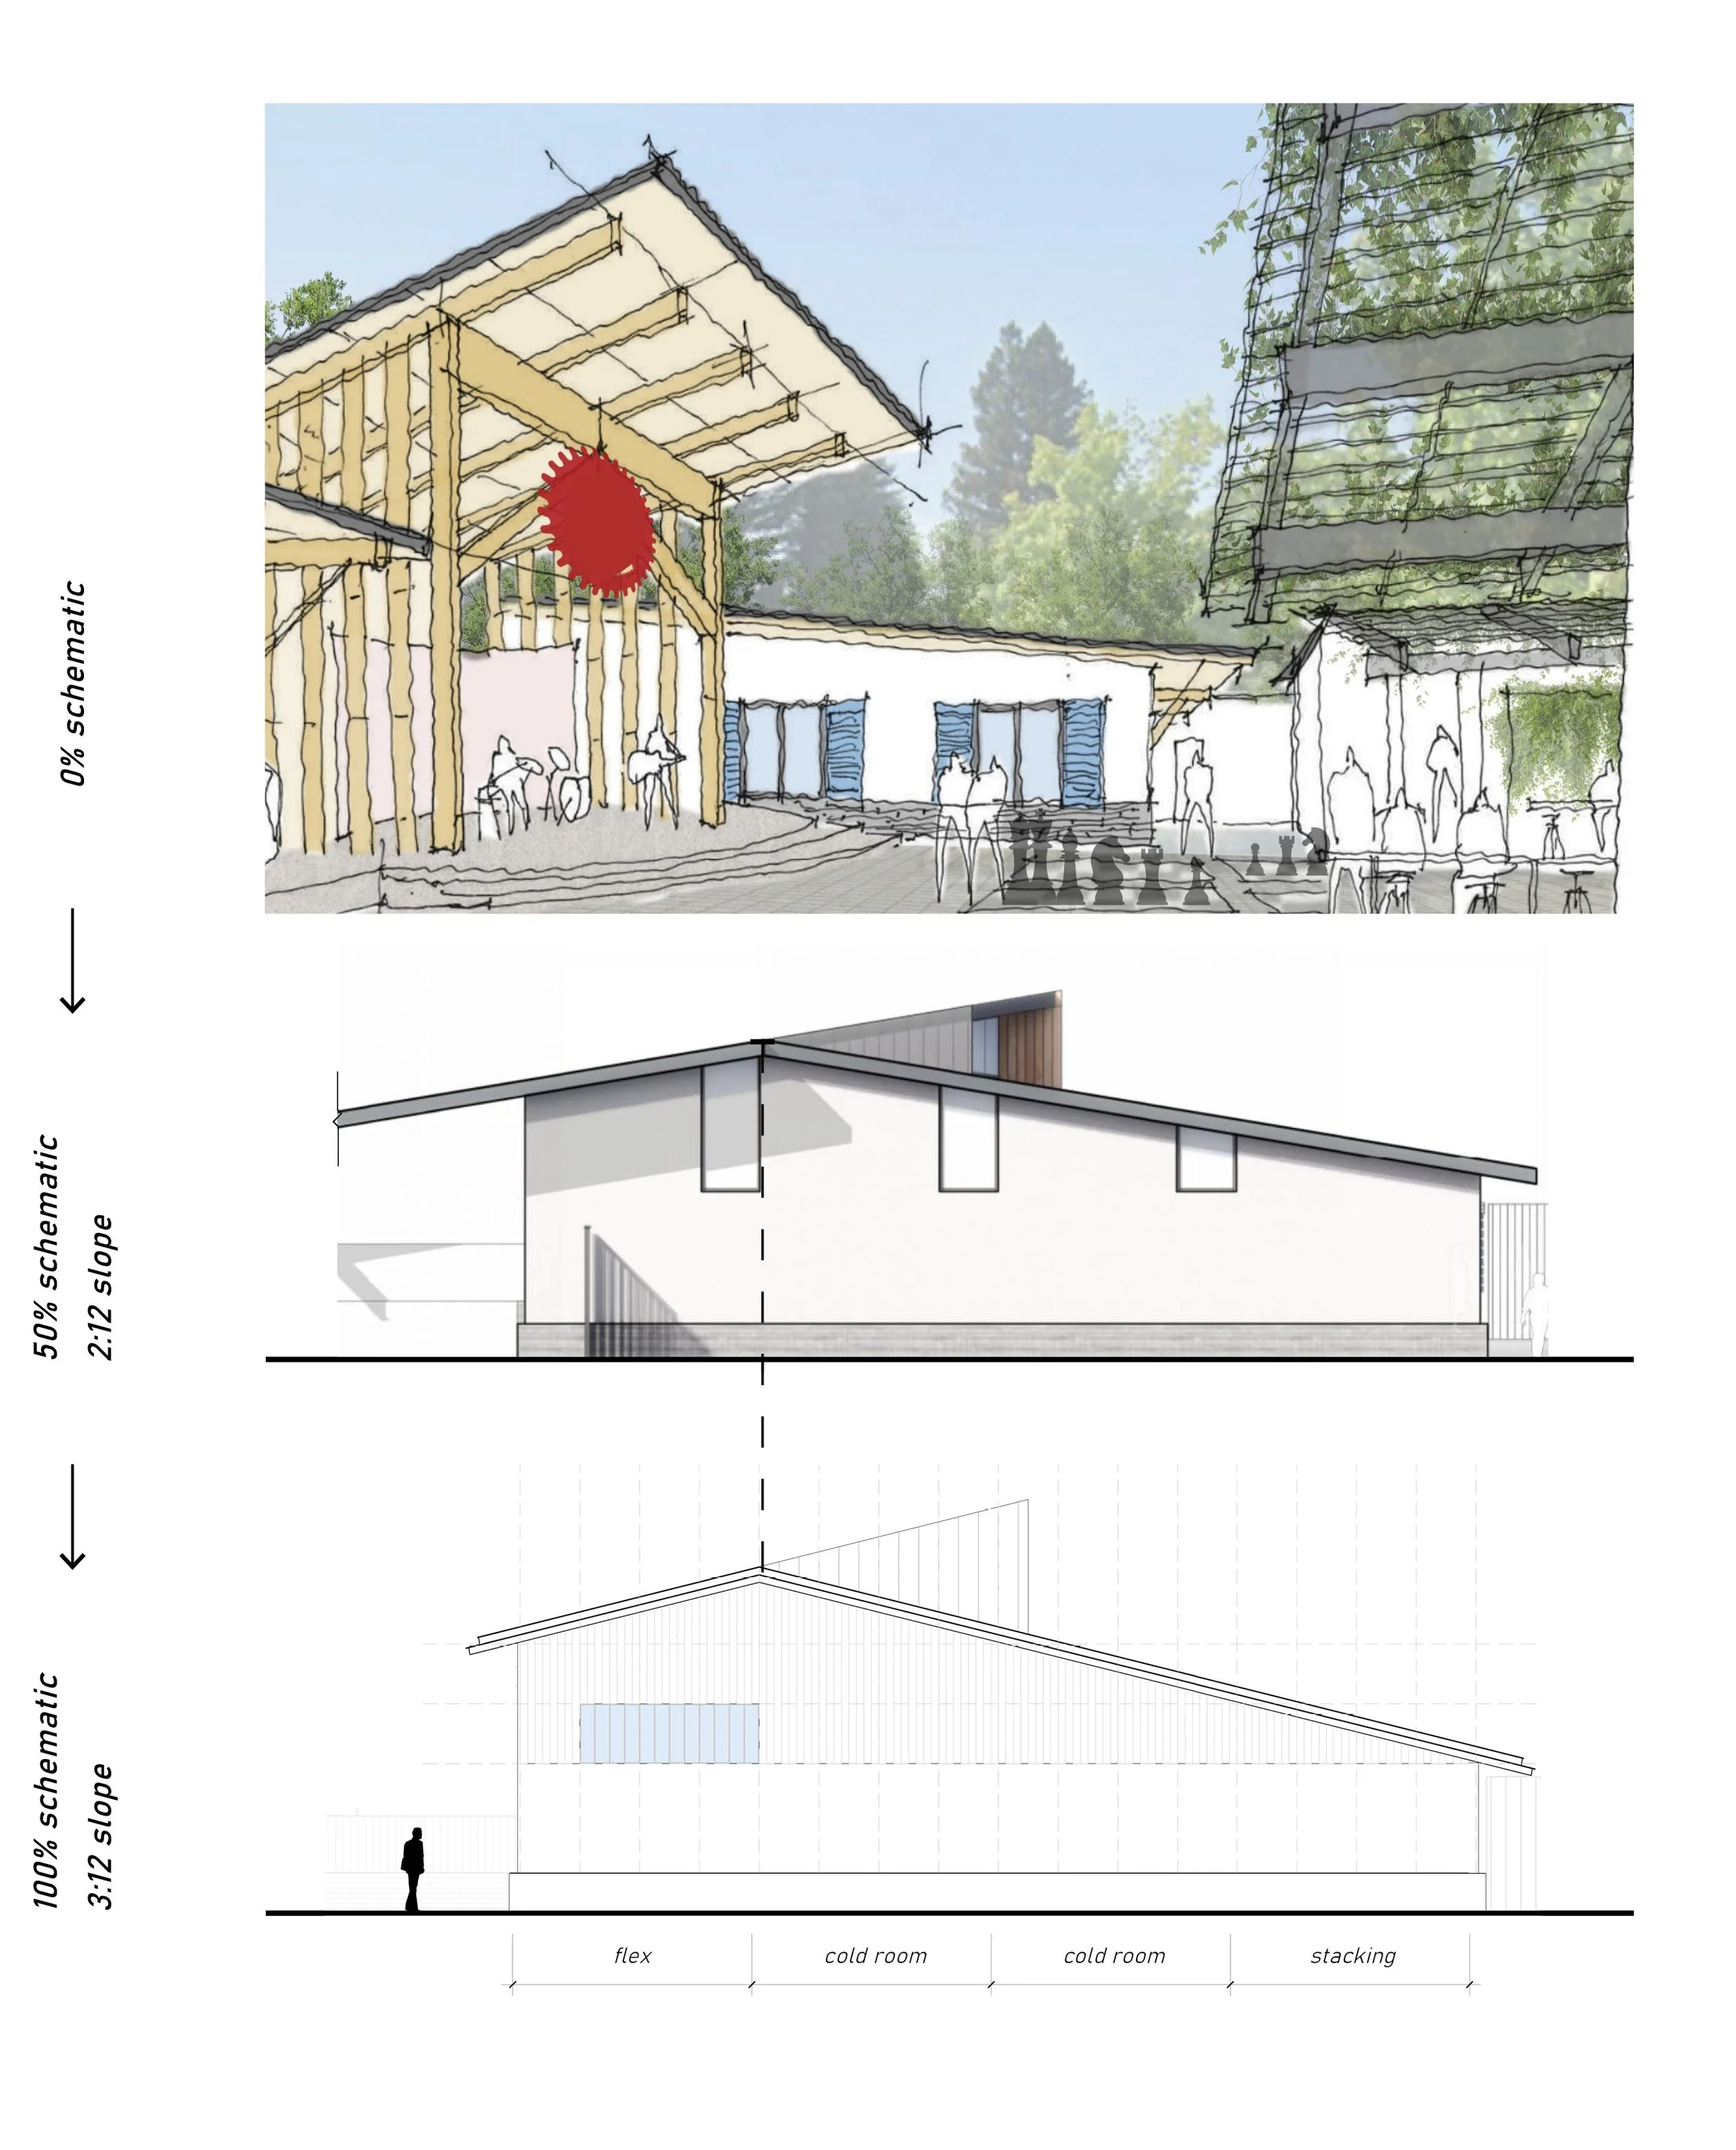
storage south elevation process
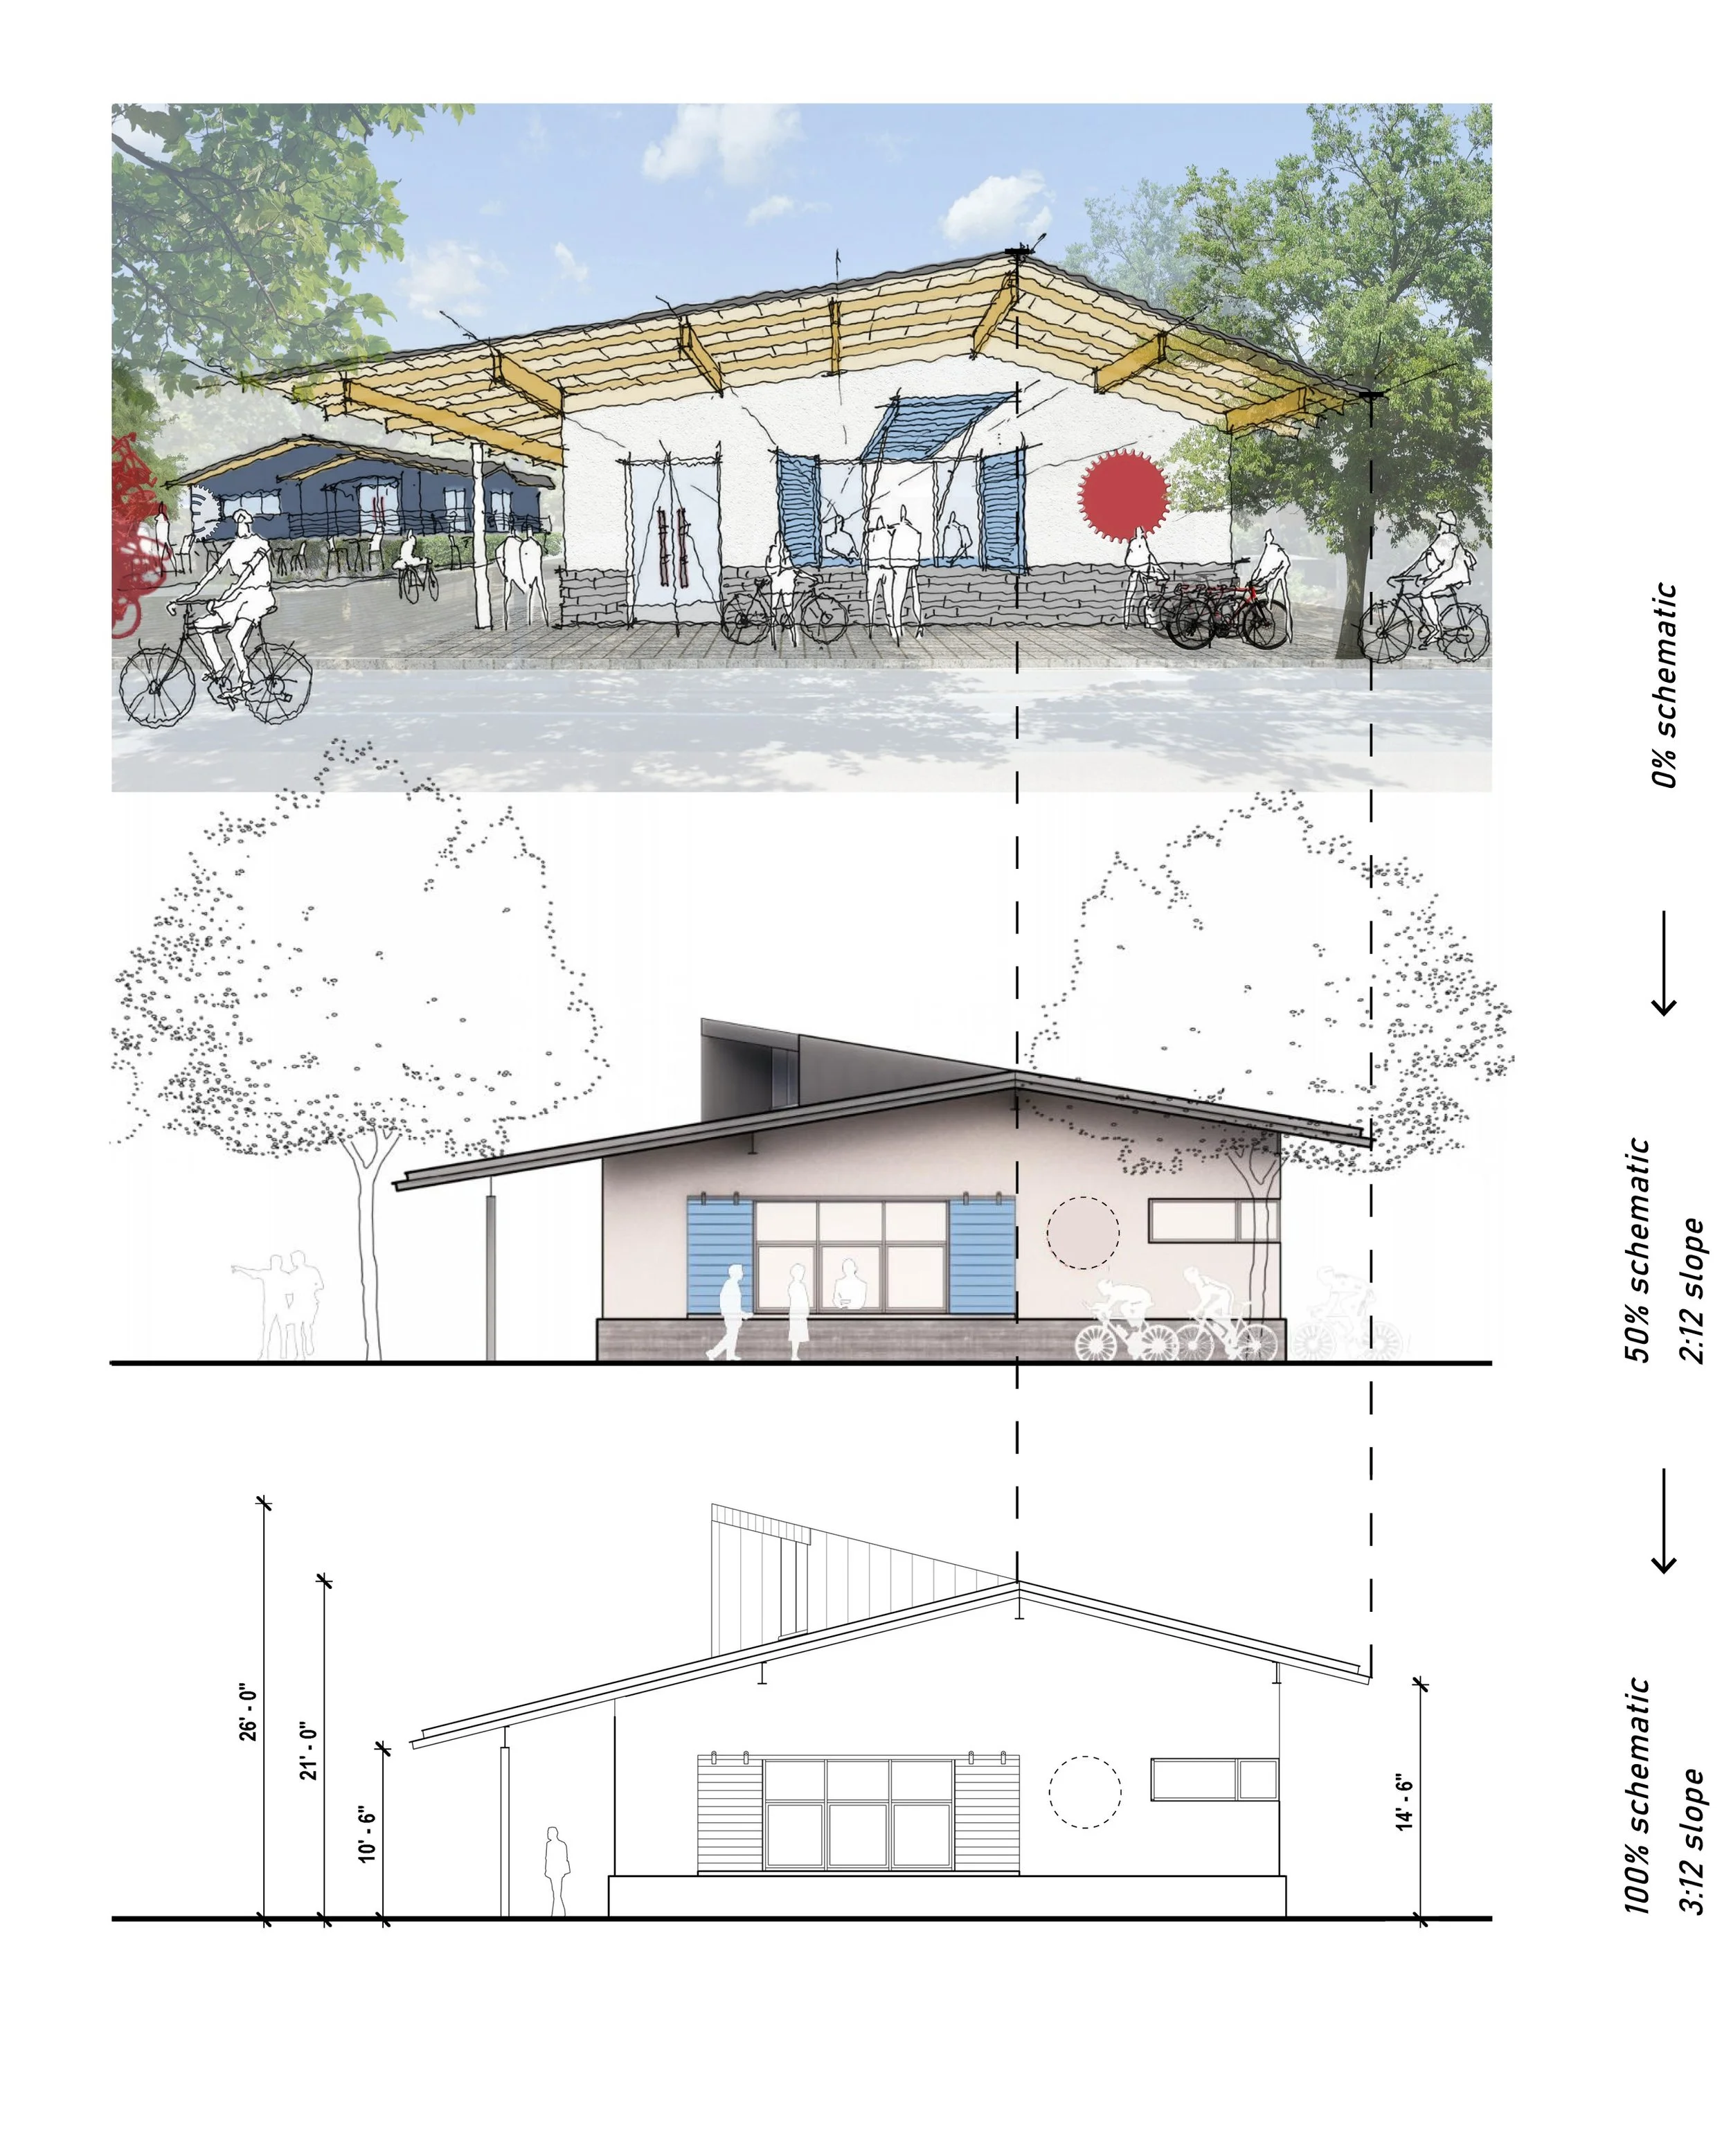
restaurant east elevation process
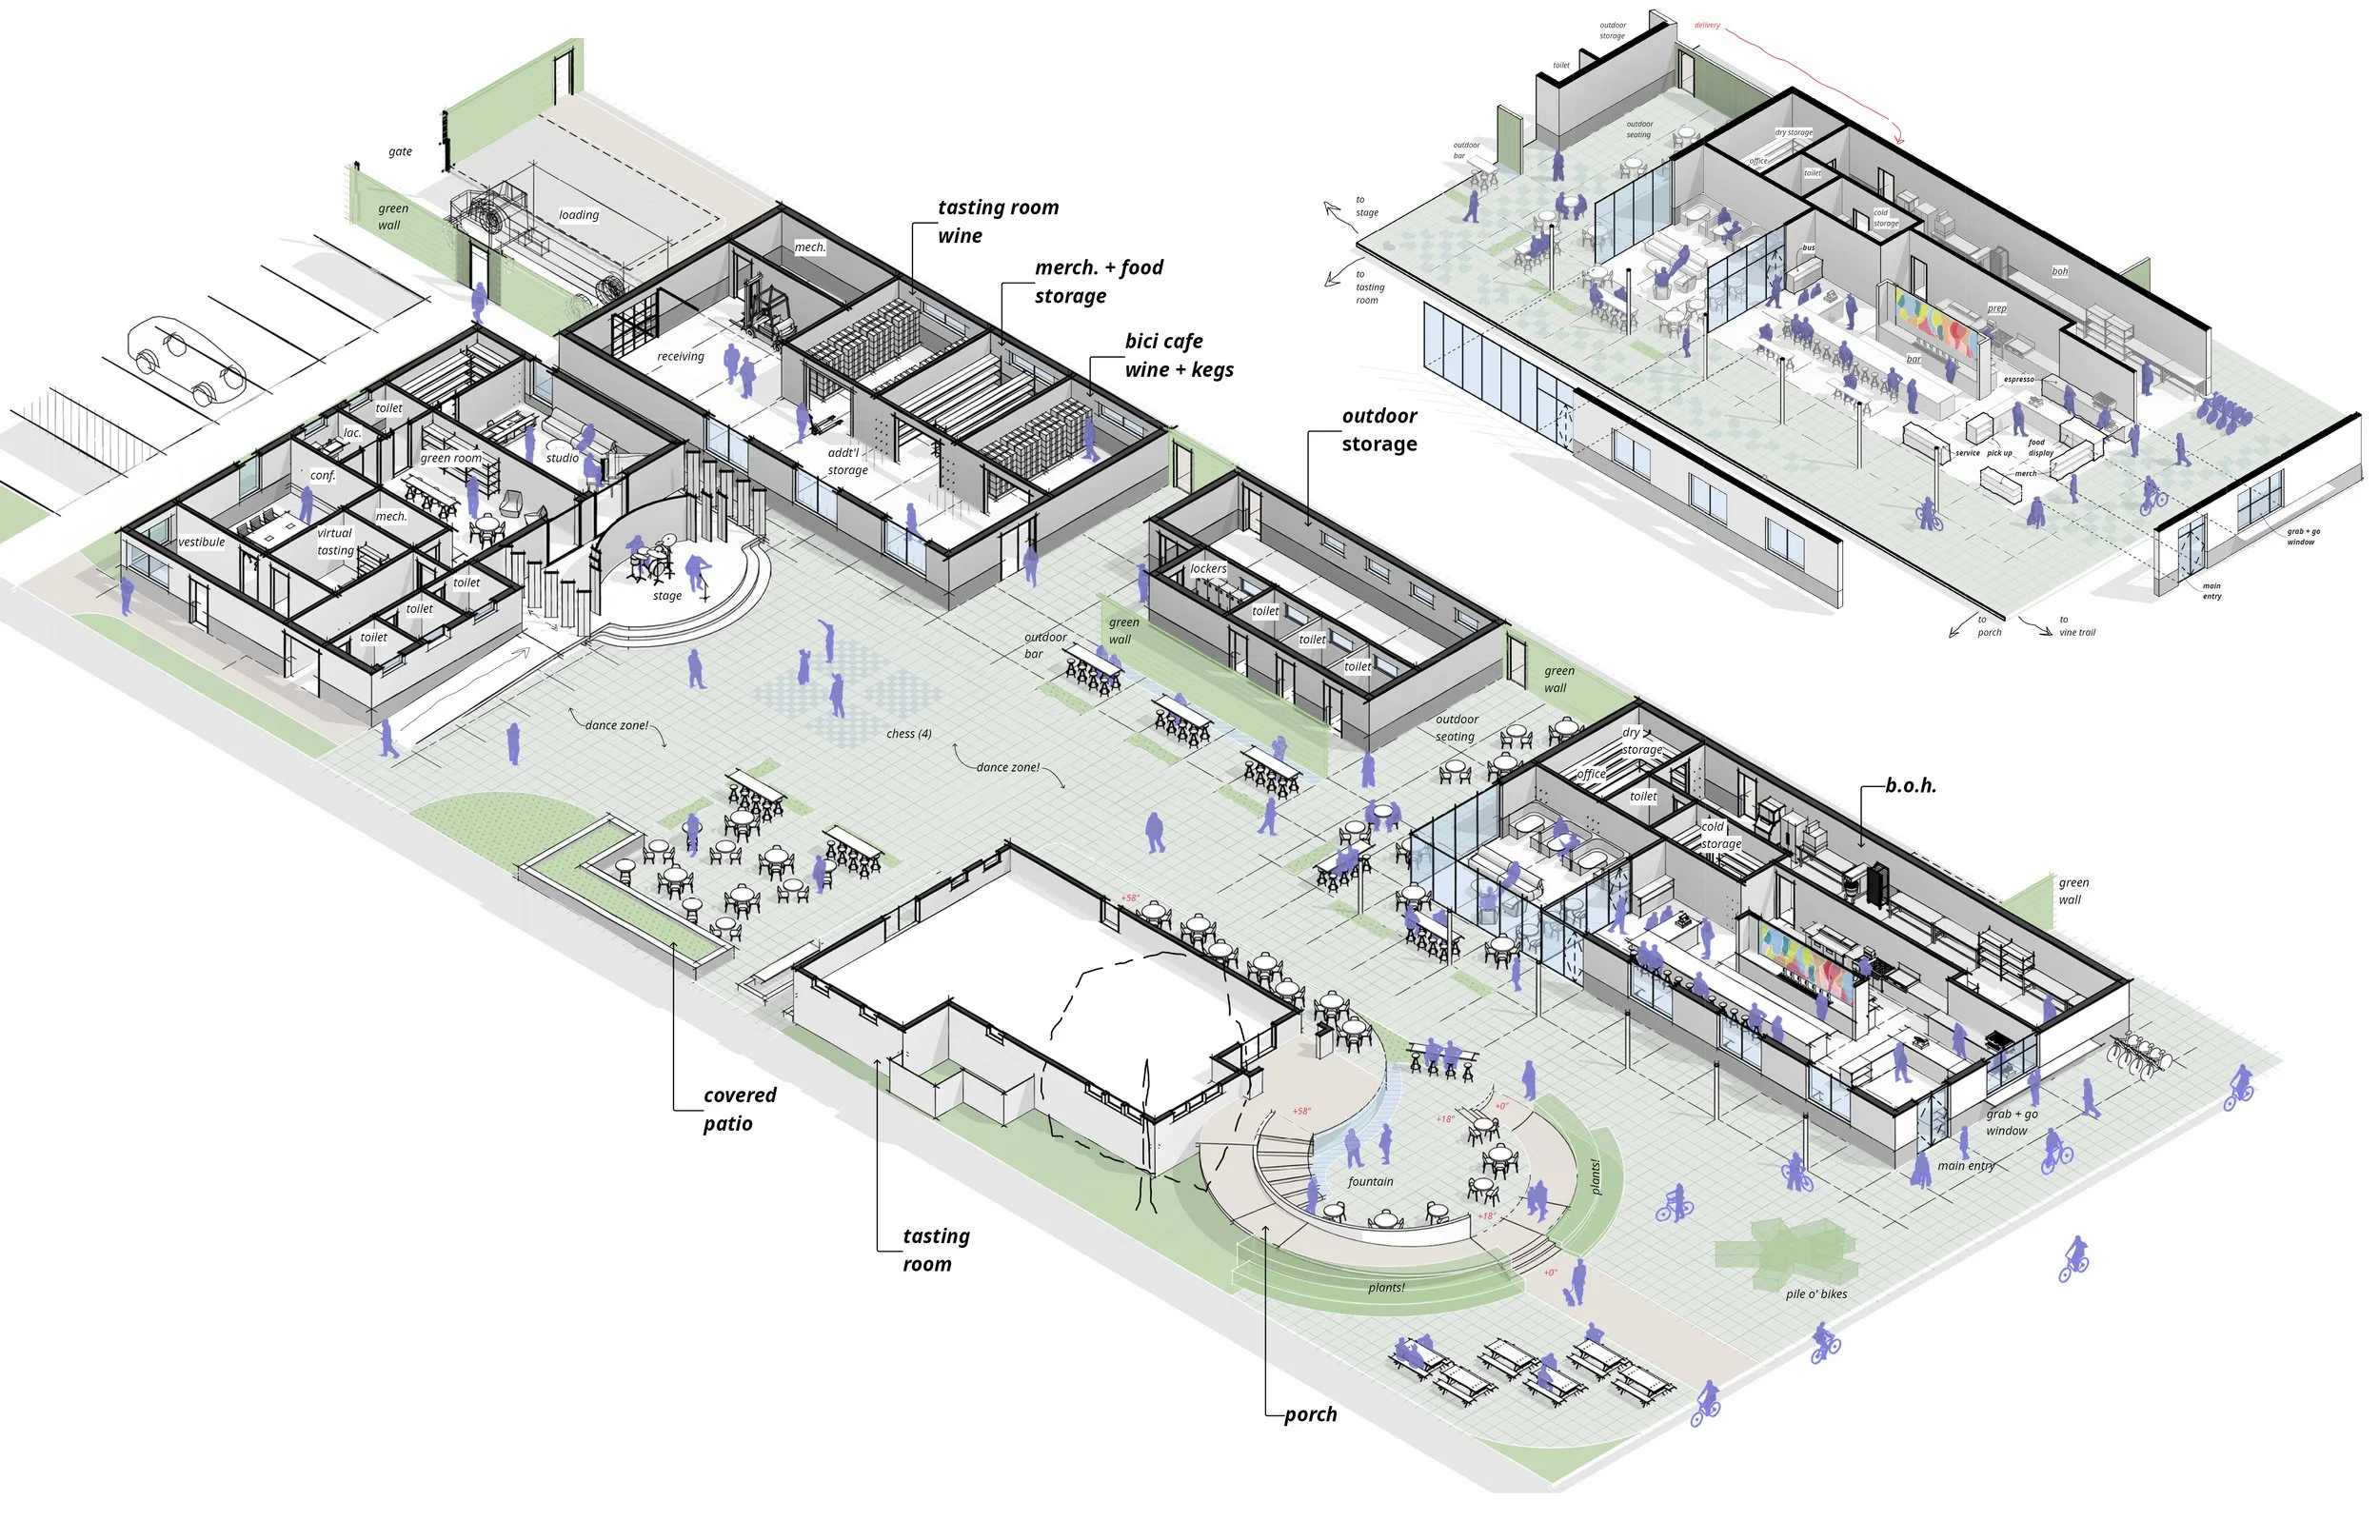
site process
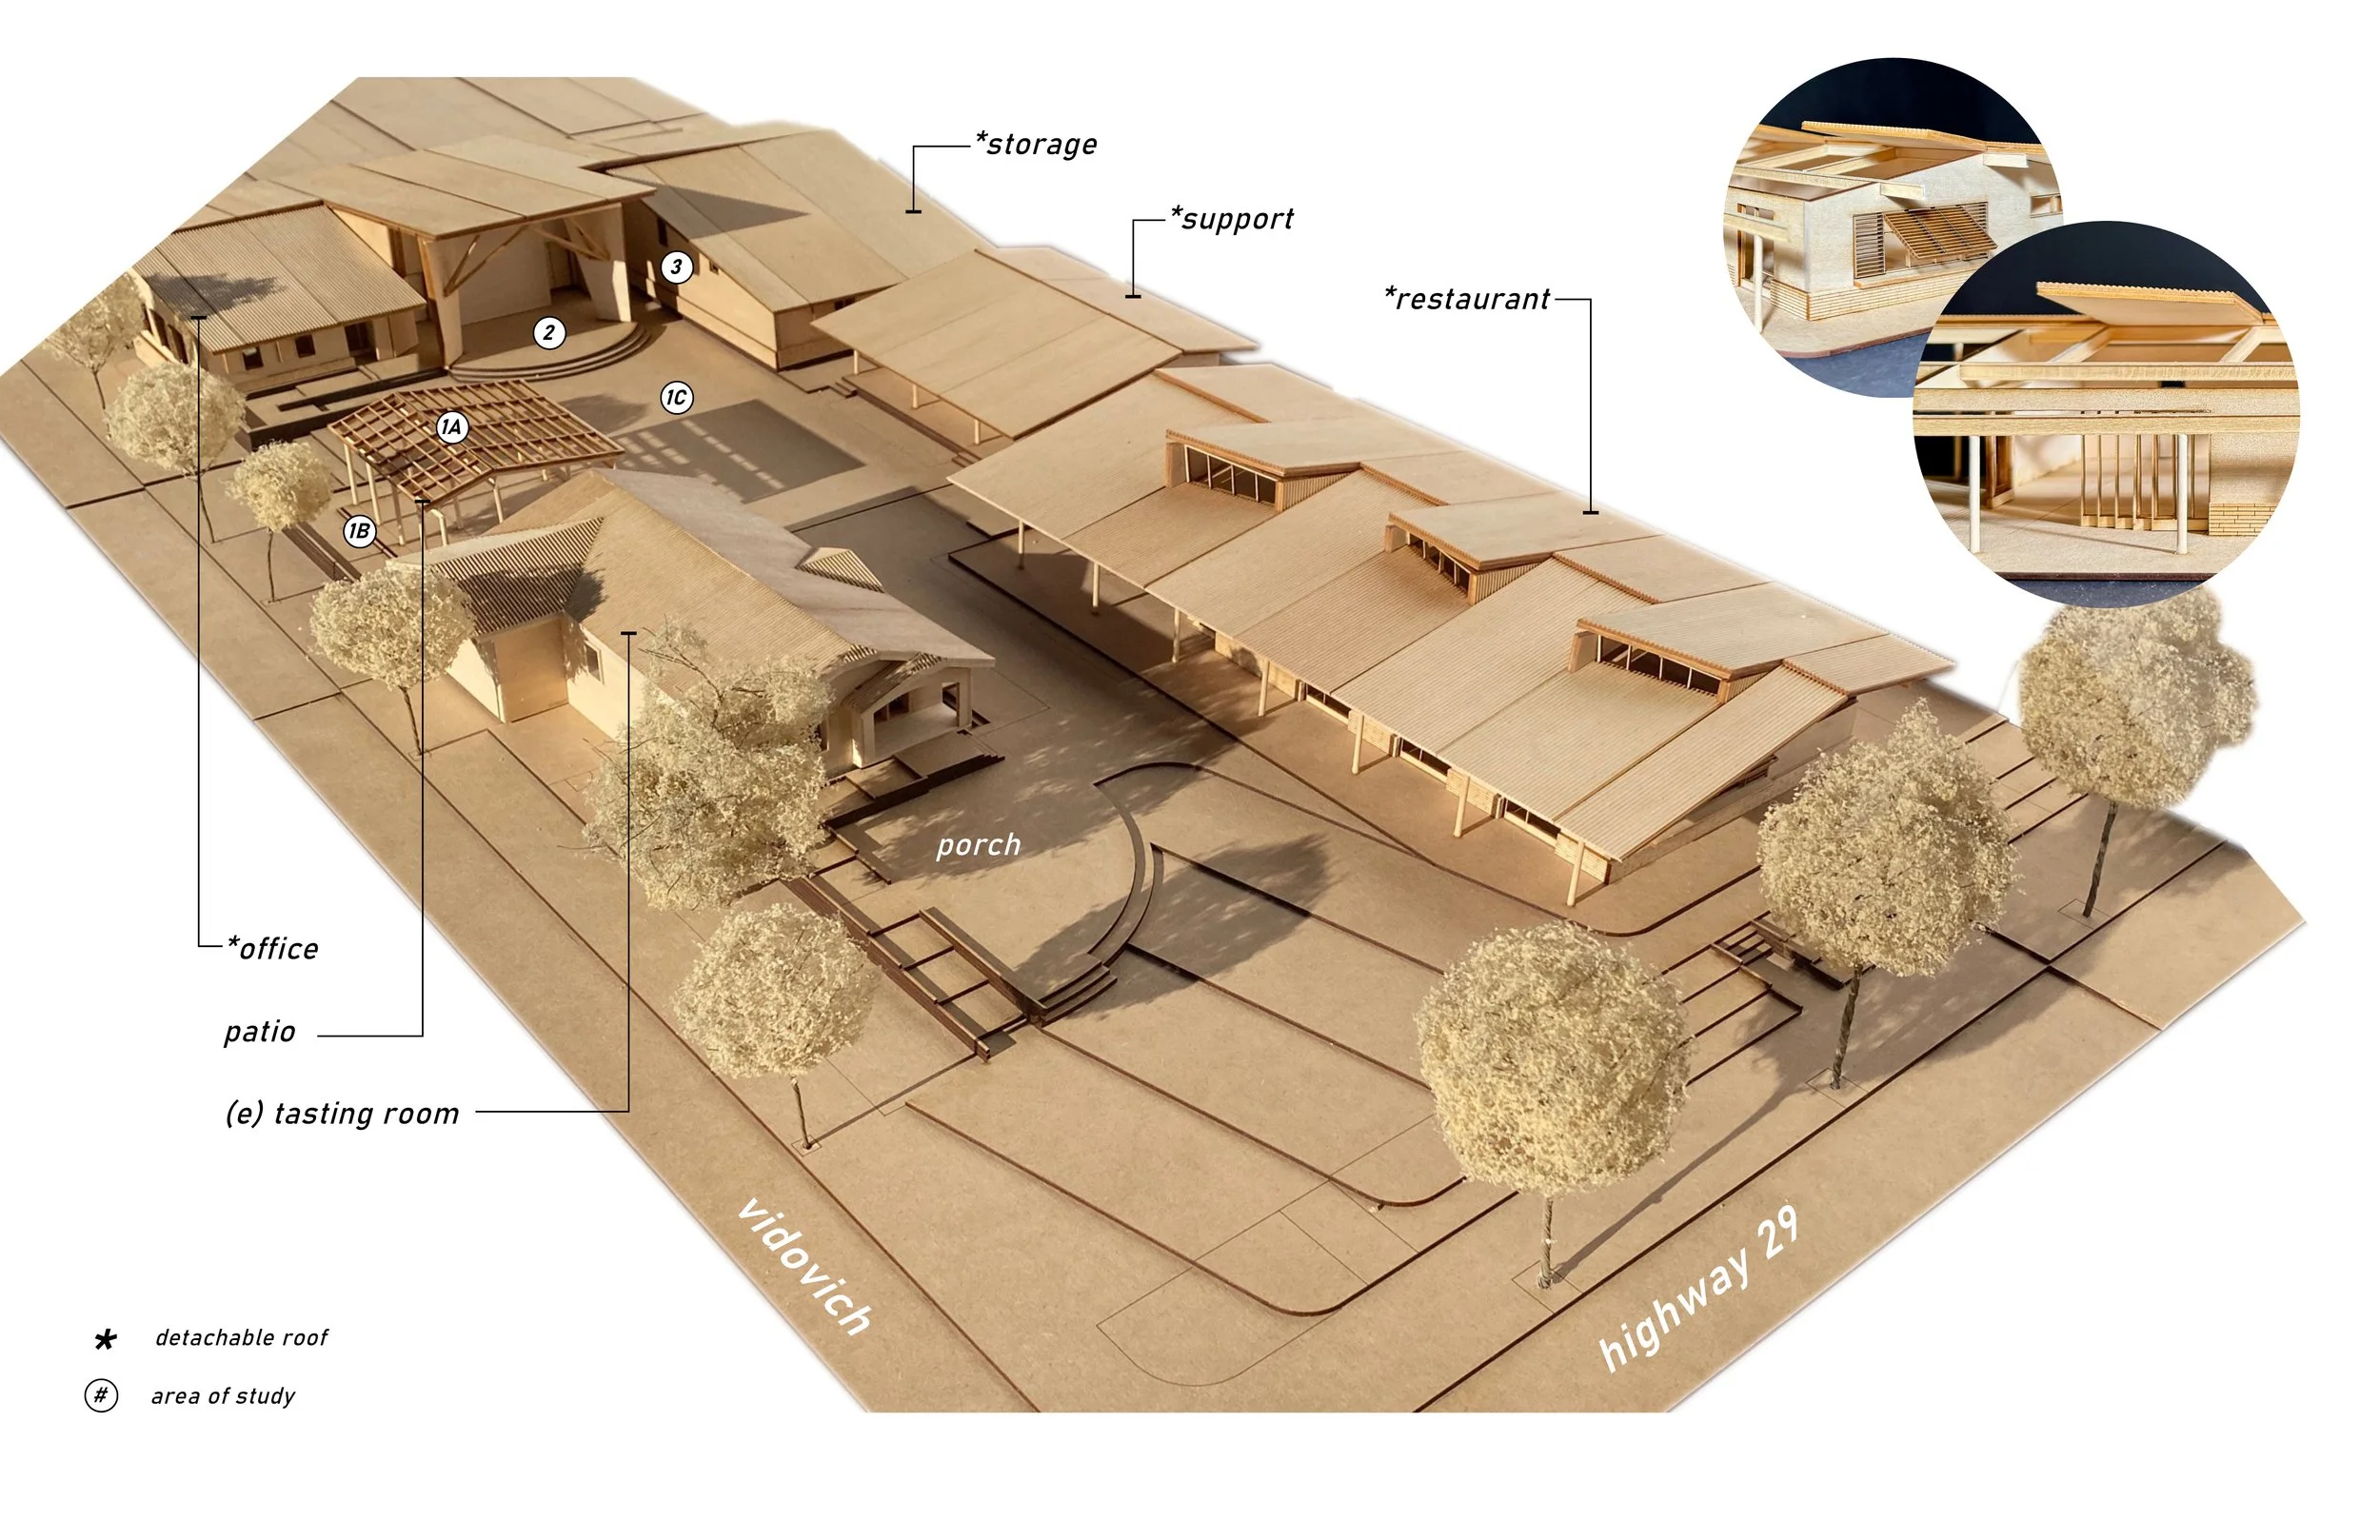
study model
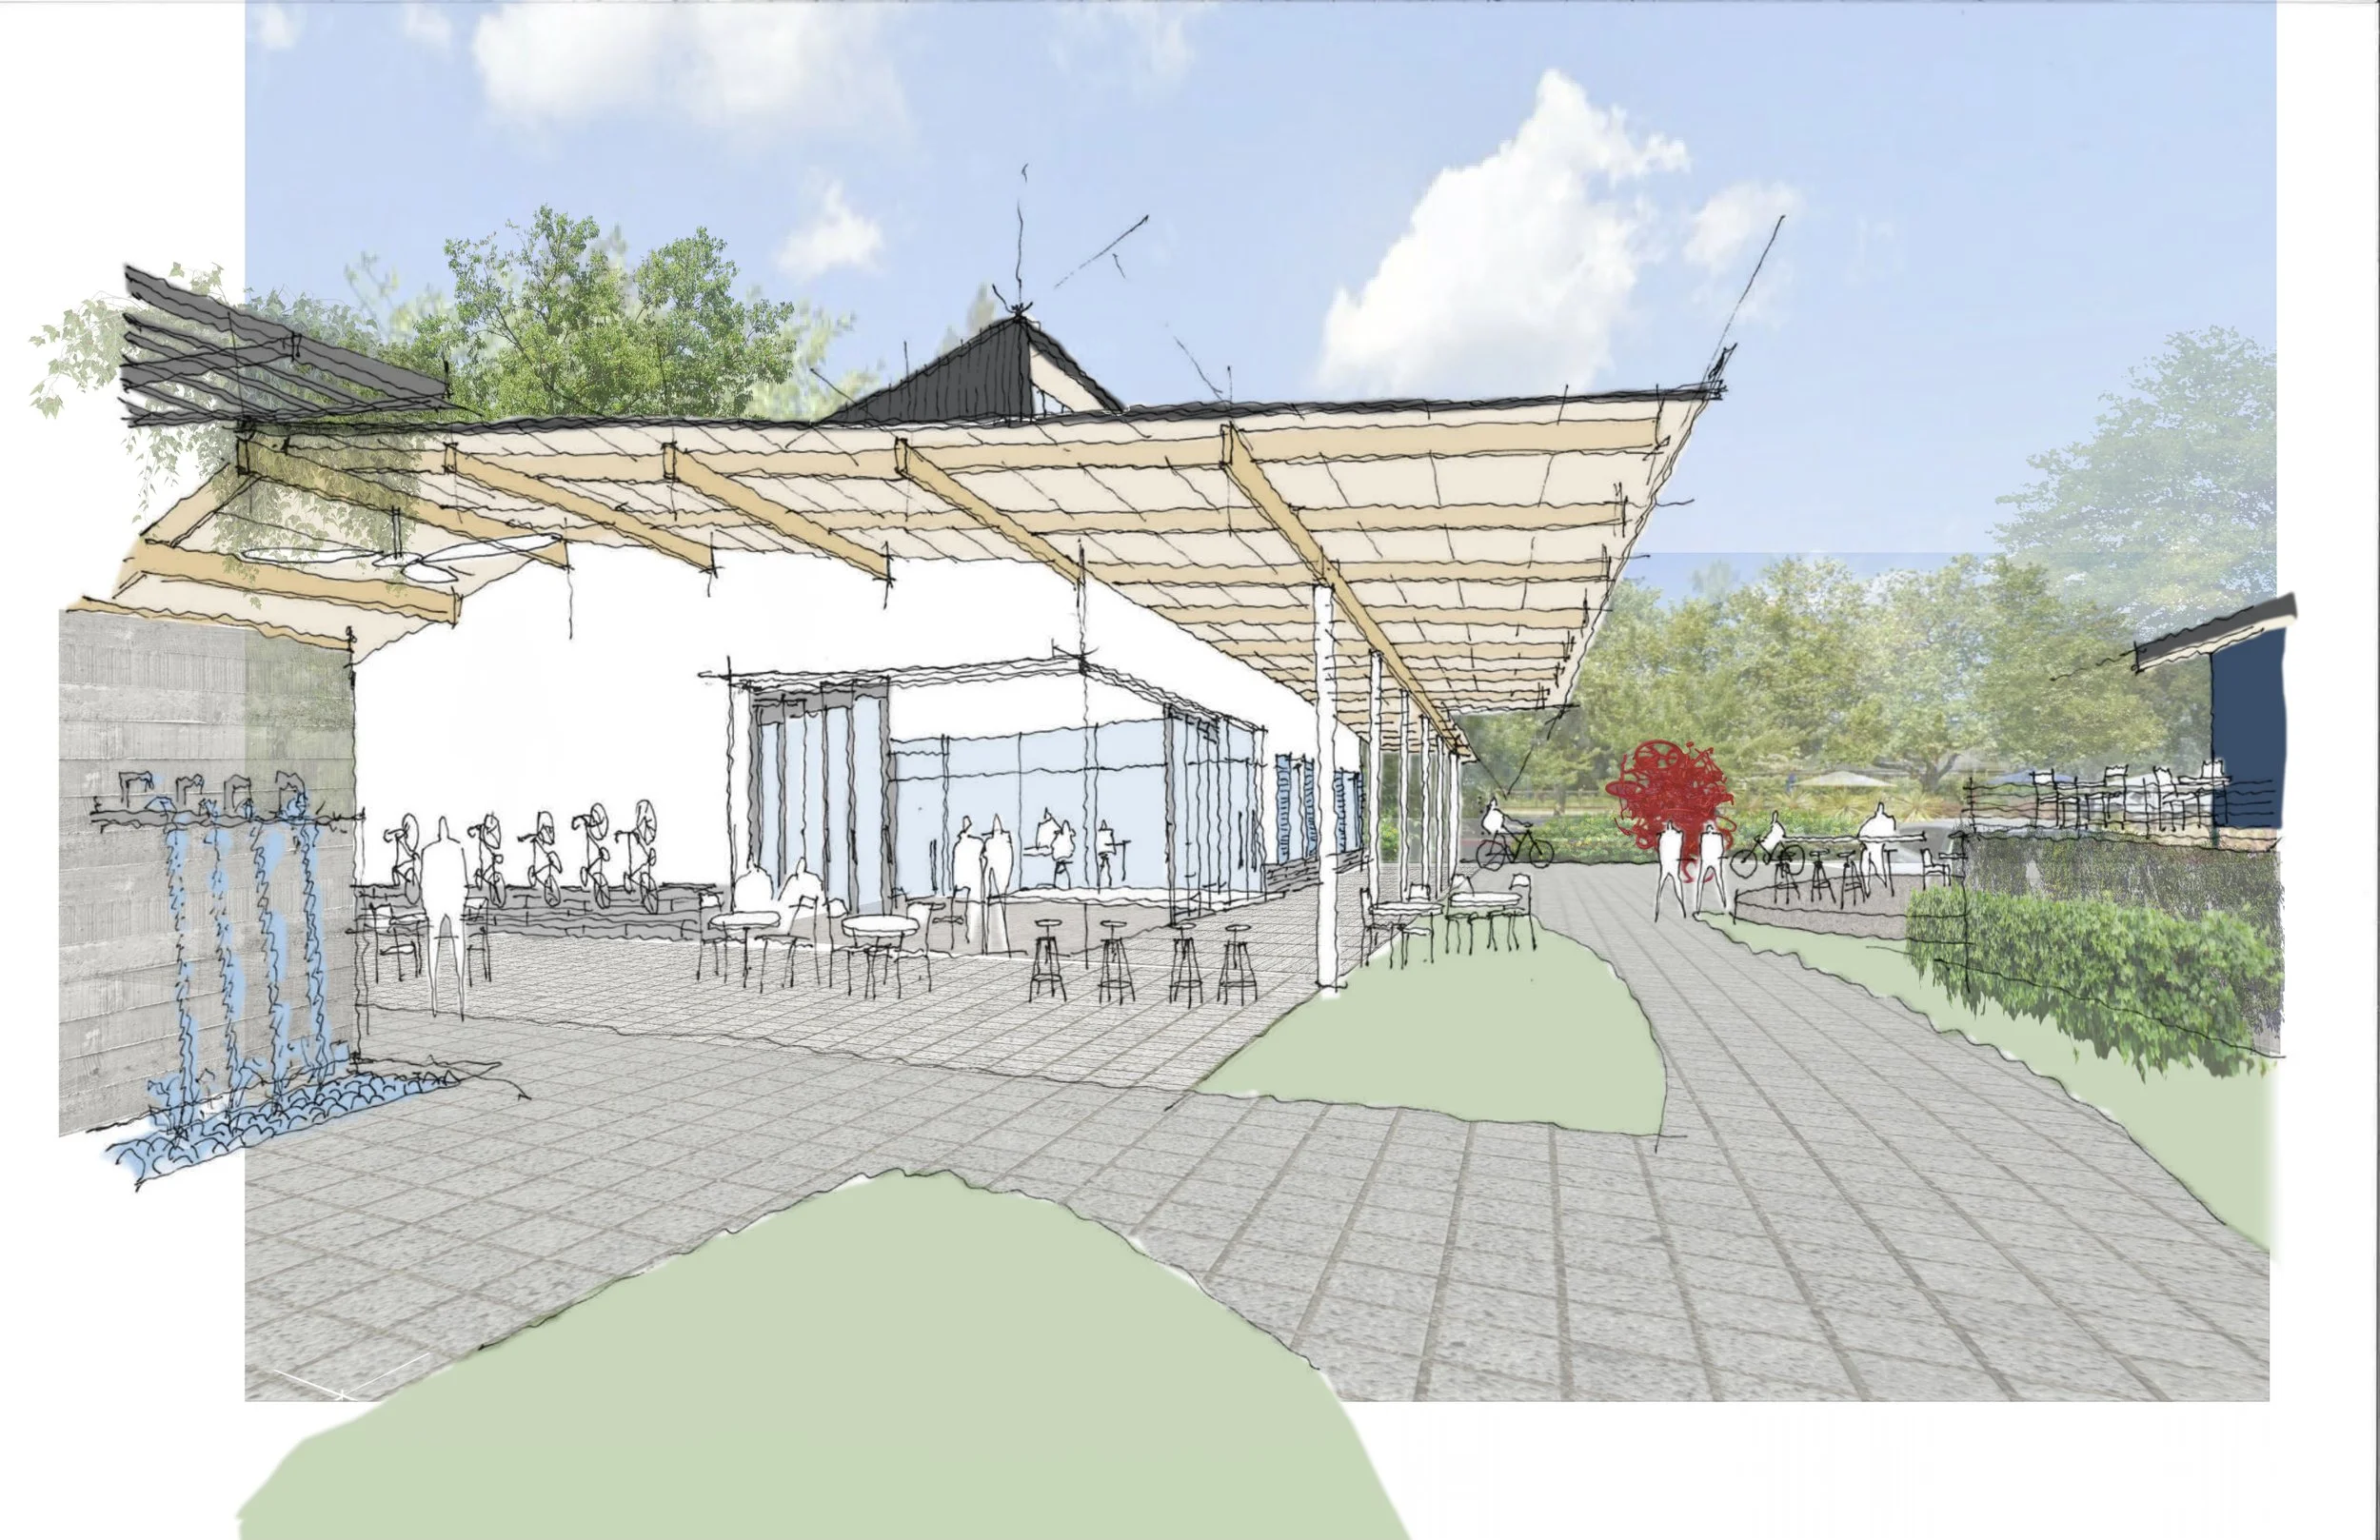
exterior start of schematic design
(representation collaboration)
interior start of schematic design
(representation collaboration)