HUDSON
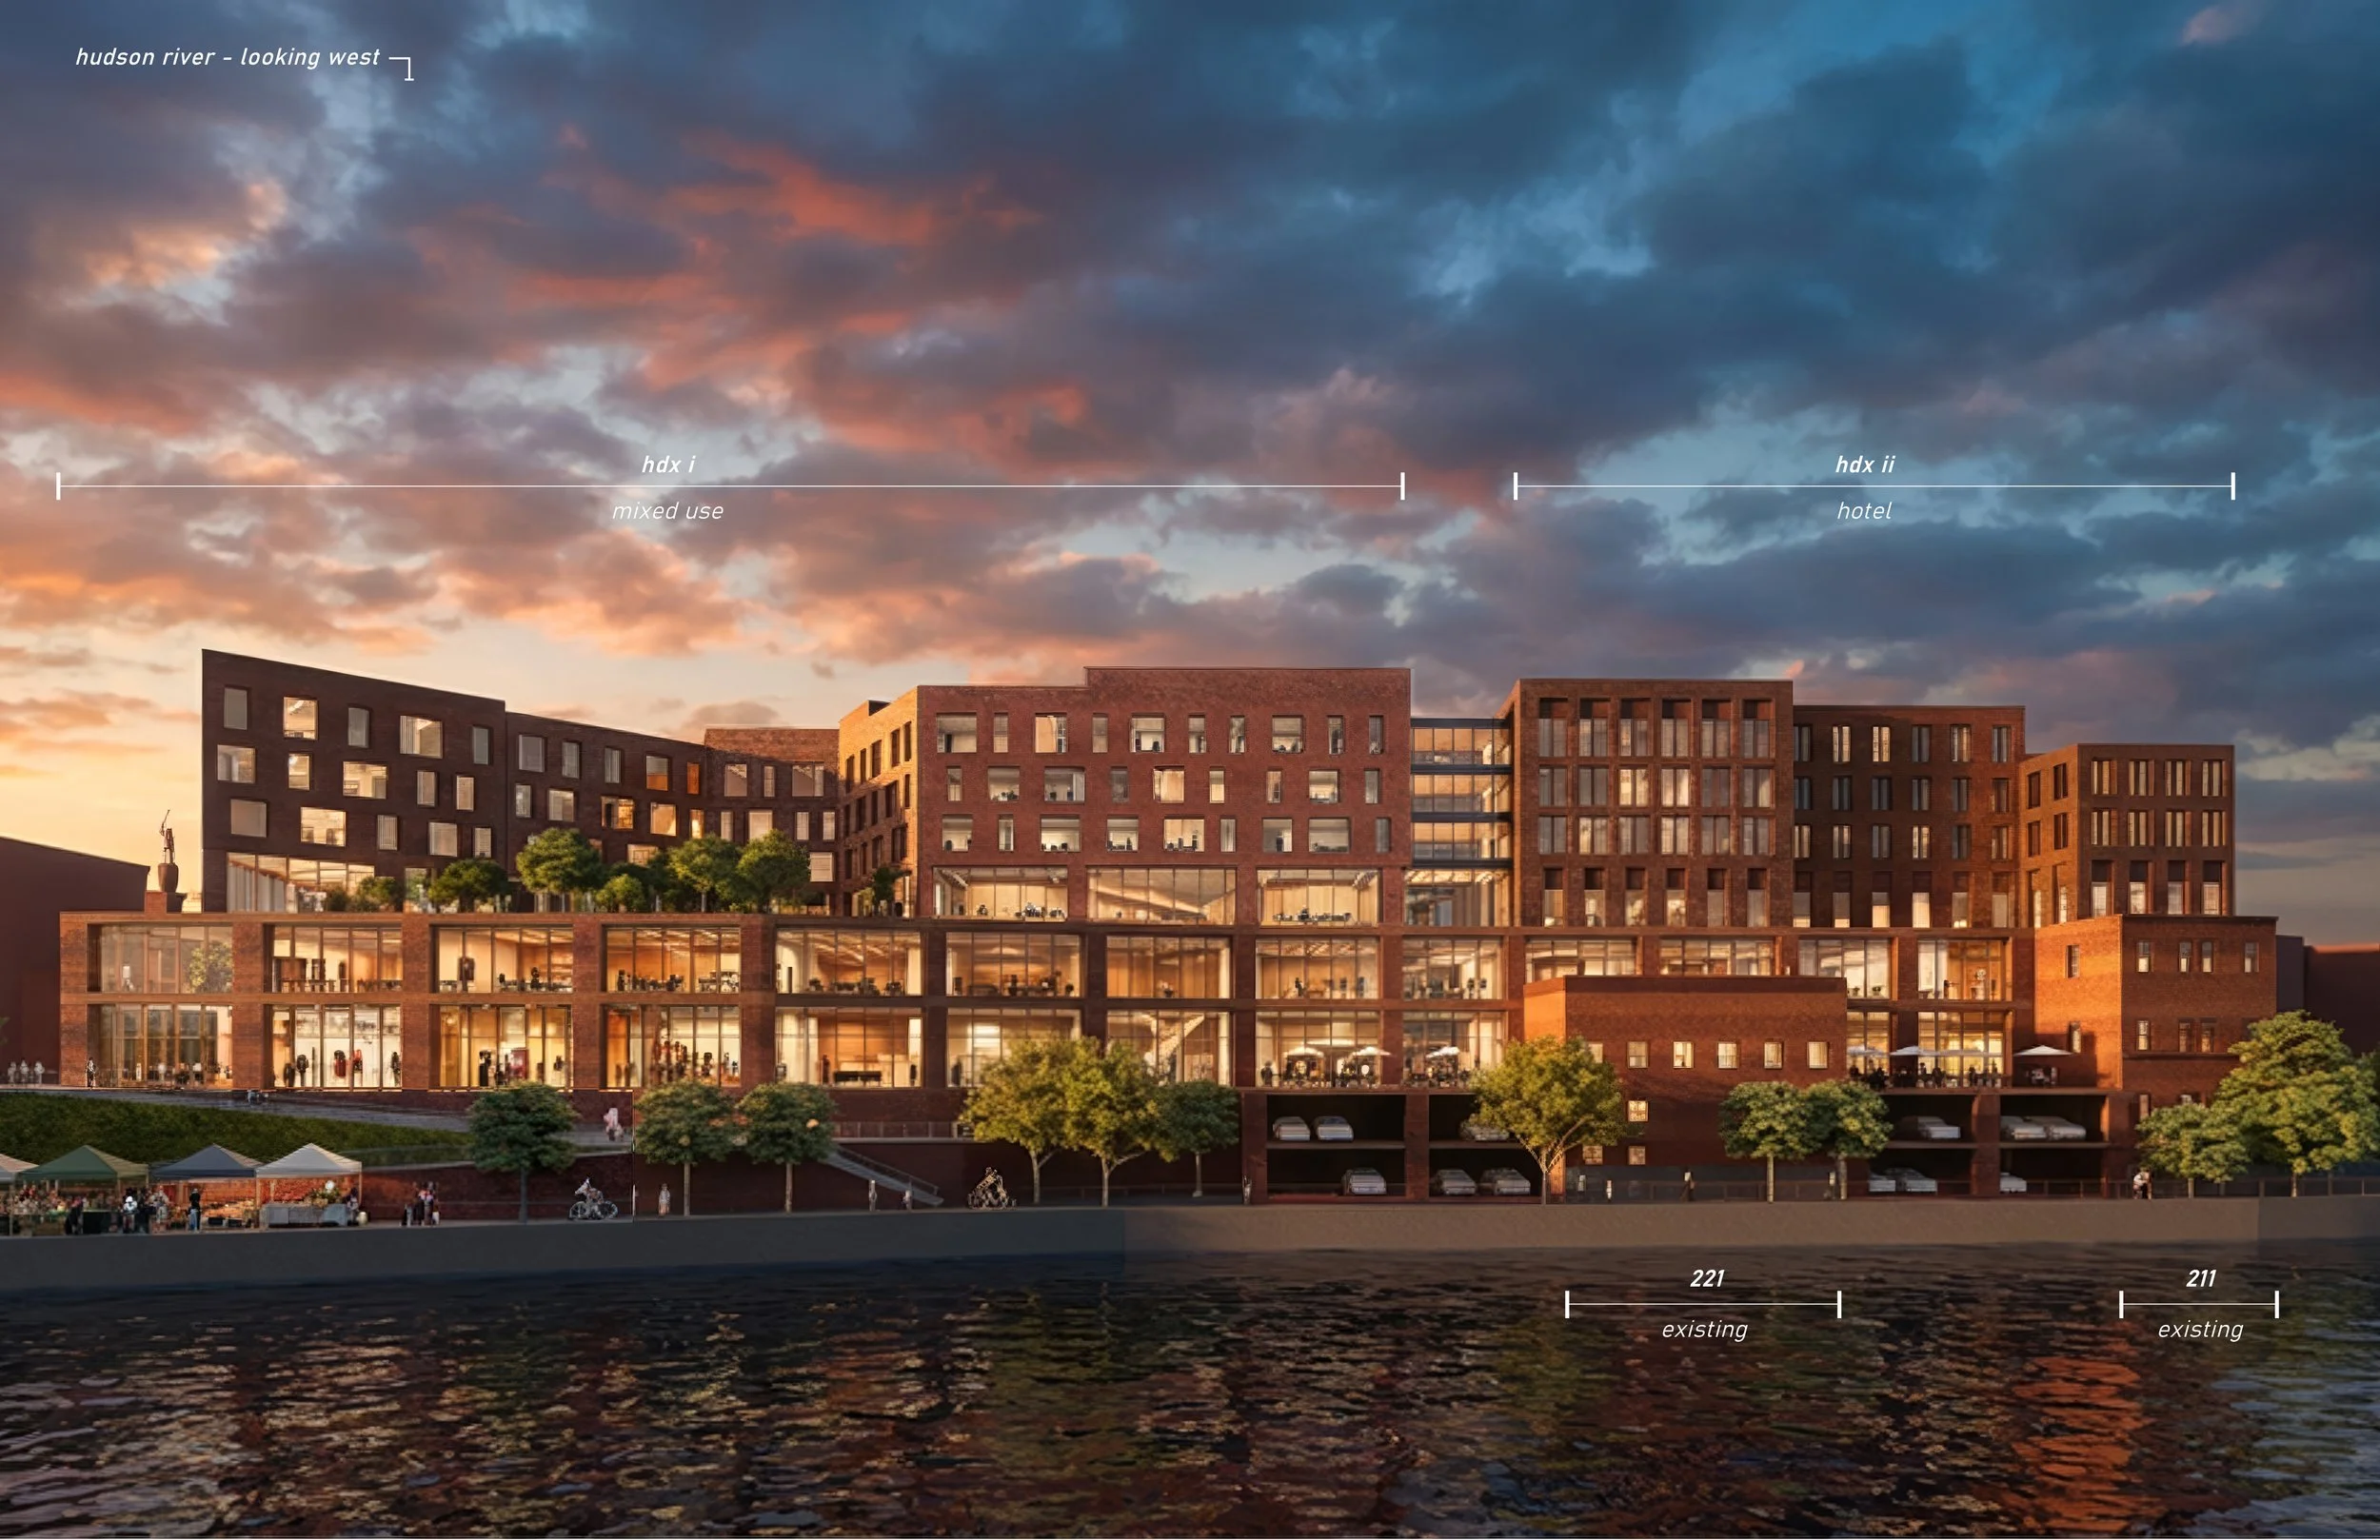
status_concepttype_mixed useContext: Located in upstate New York, this mixed-use development bridges Troy’s industrial past with its future. A prominent site, once home to City Hall before being demolished, now a vacant lot at the center of the city. A prominent urban position along the Broadway axis toward RPI, with its eastern façade fronting River Street and western façade facing the Hudson River. Monument Square is directly before our site, triangulated due to converging streets. These site forces enhanced the building form.
Design: The proposed building is a collage of context atop a podium. Through a diligent context study, existing scale and proportion informed HDX. The beauty of this concept is it’s simplicity. The north residential mass angles to maximizes river views while adhering to zoning constraints.
Responsibilities: Site analysis, historical analysis, context mapping, zoning and design standards, digital modeling, massing iteration, fenestration studies, phasing diagrams, test fits, programming, rendering, presentation packages, owner meetings.
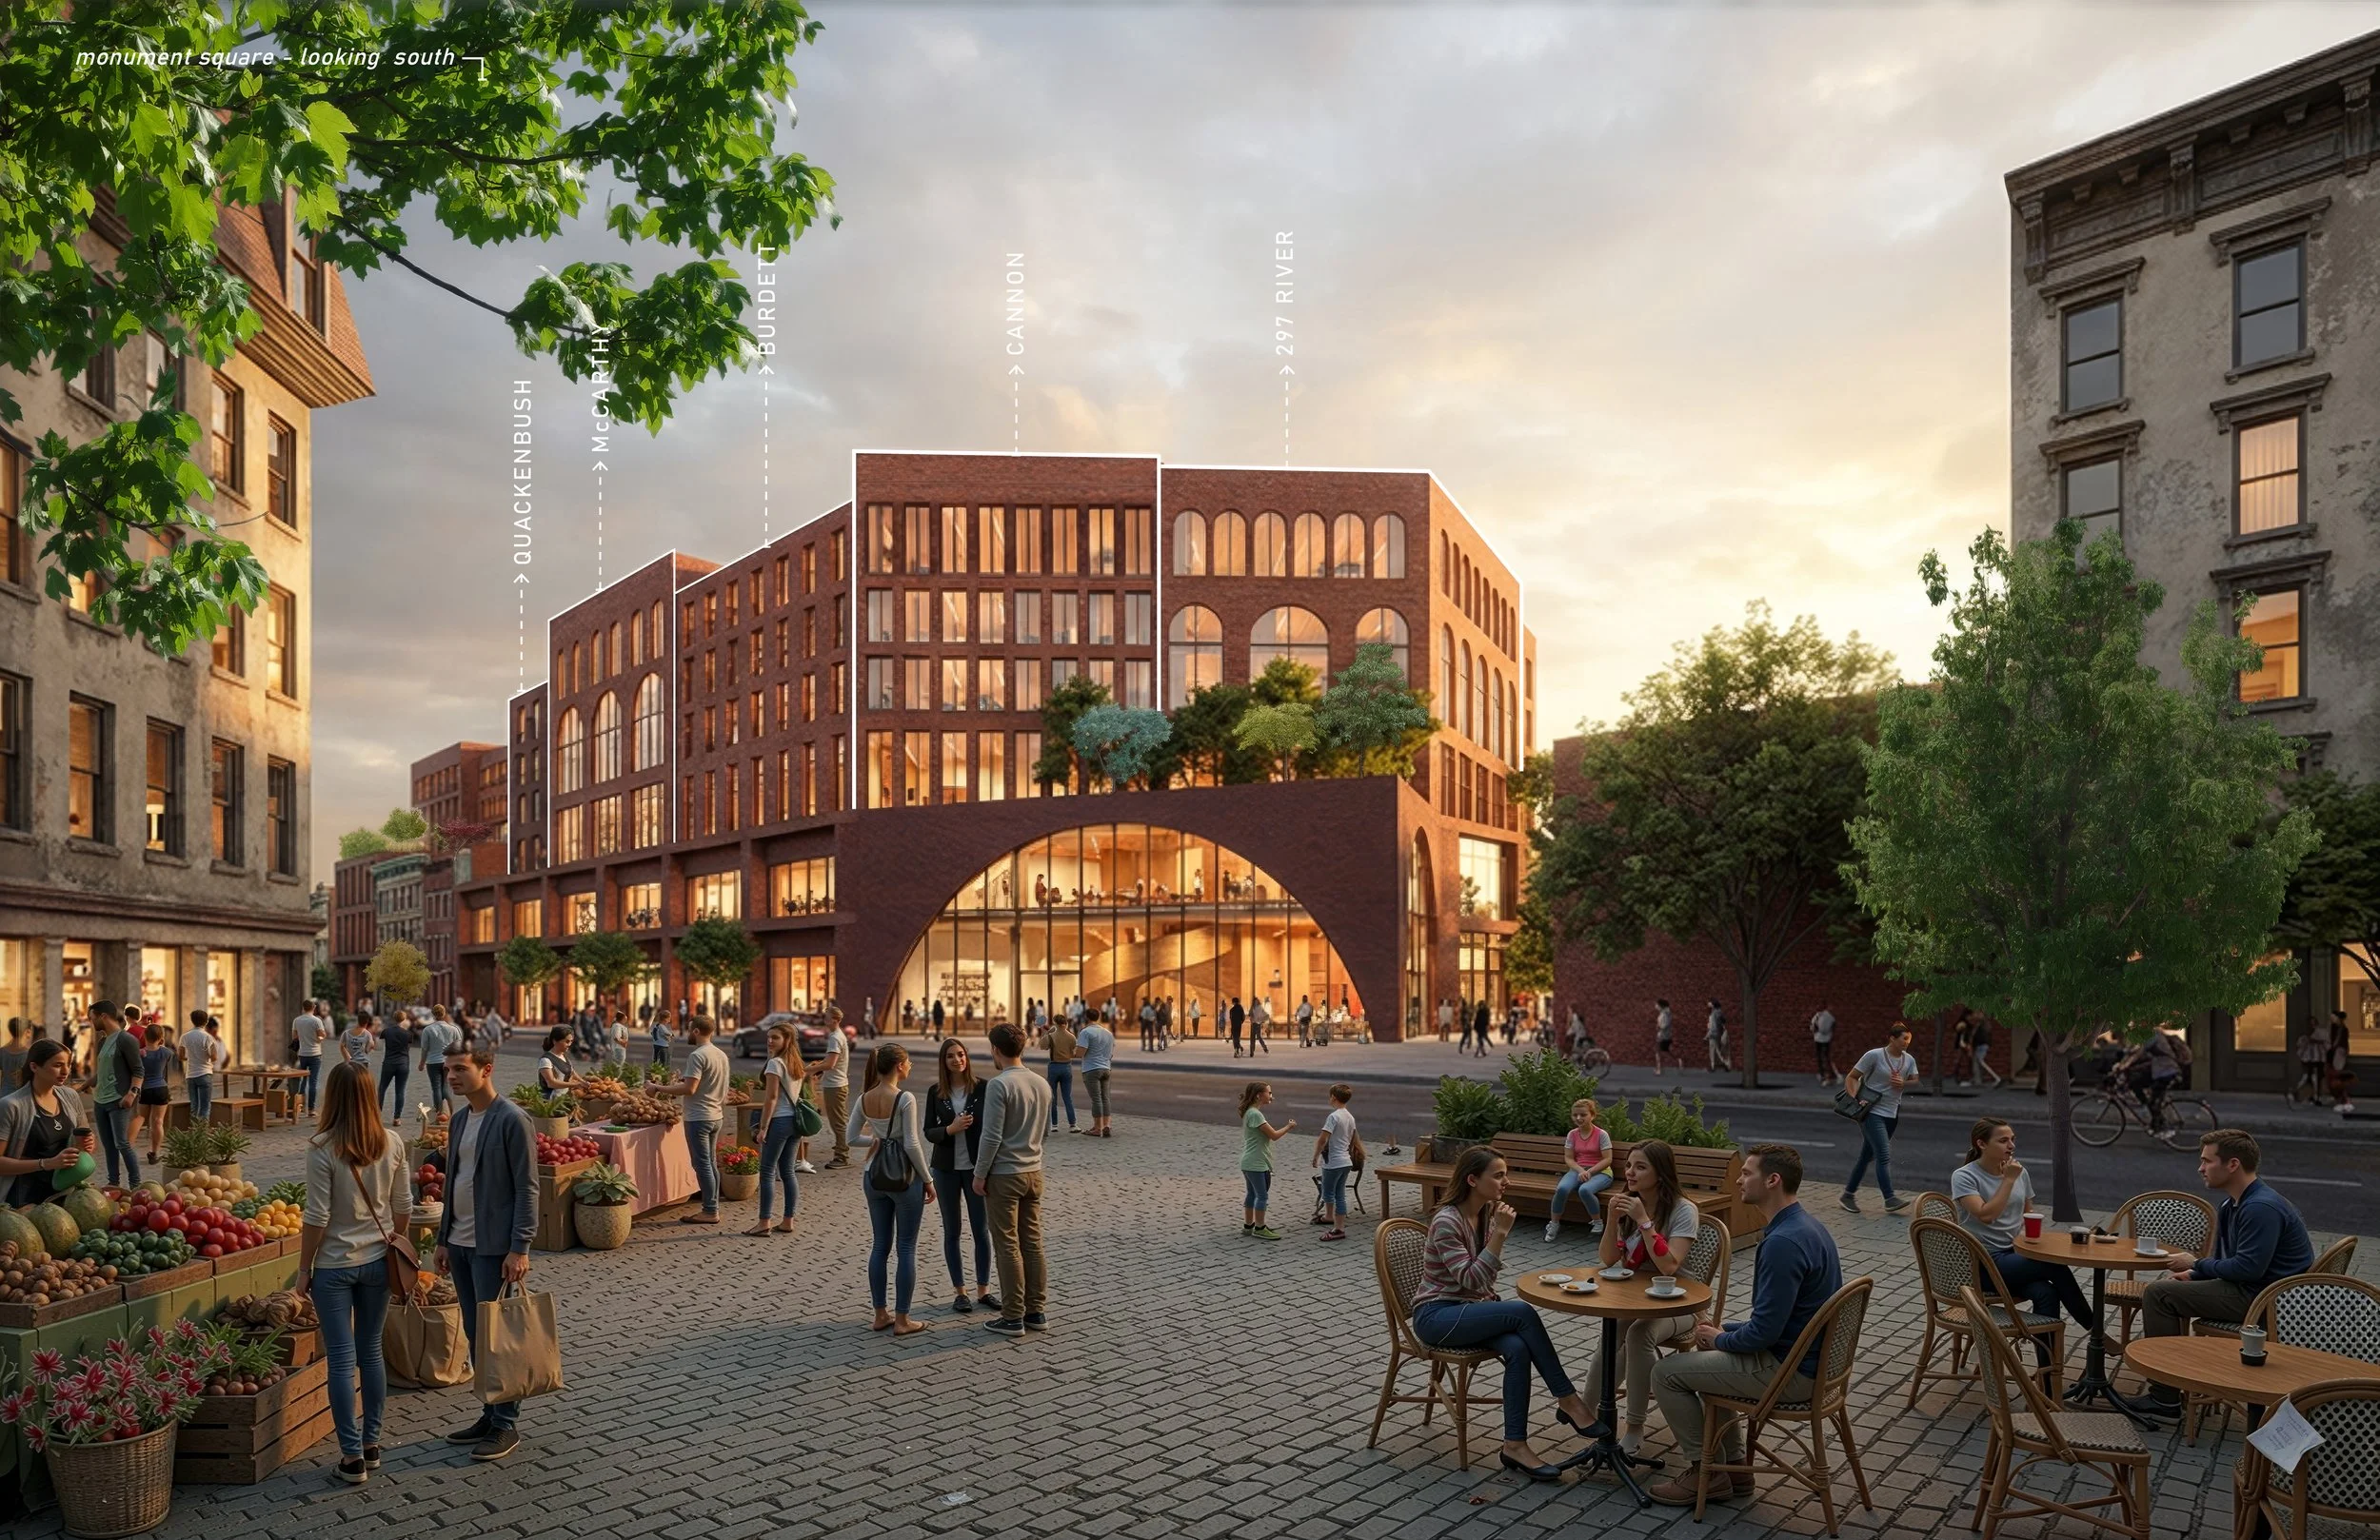
broadway gallery view
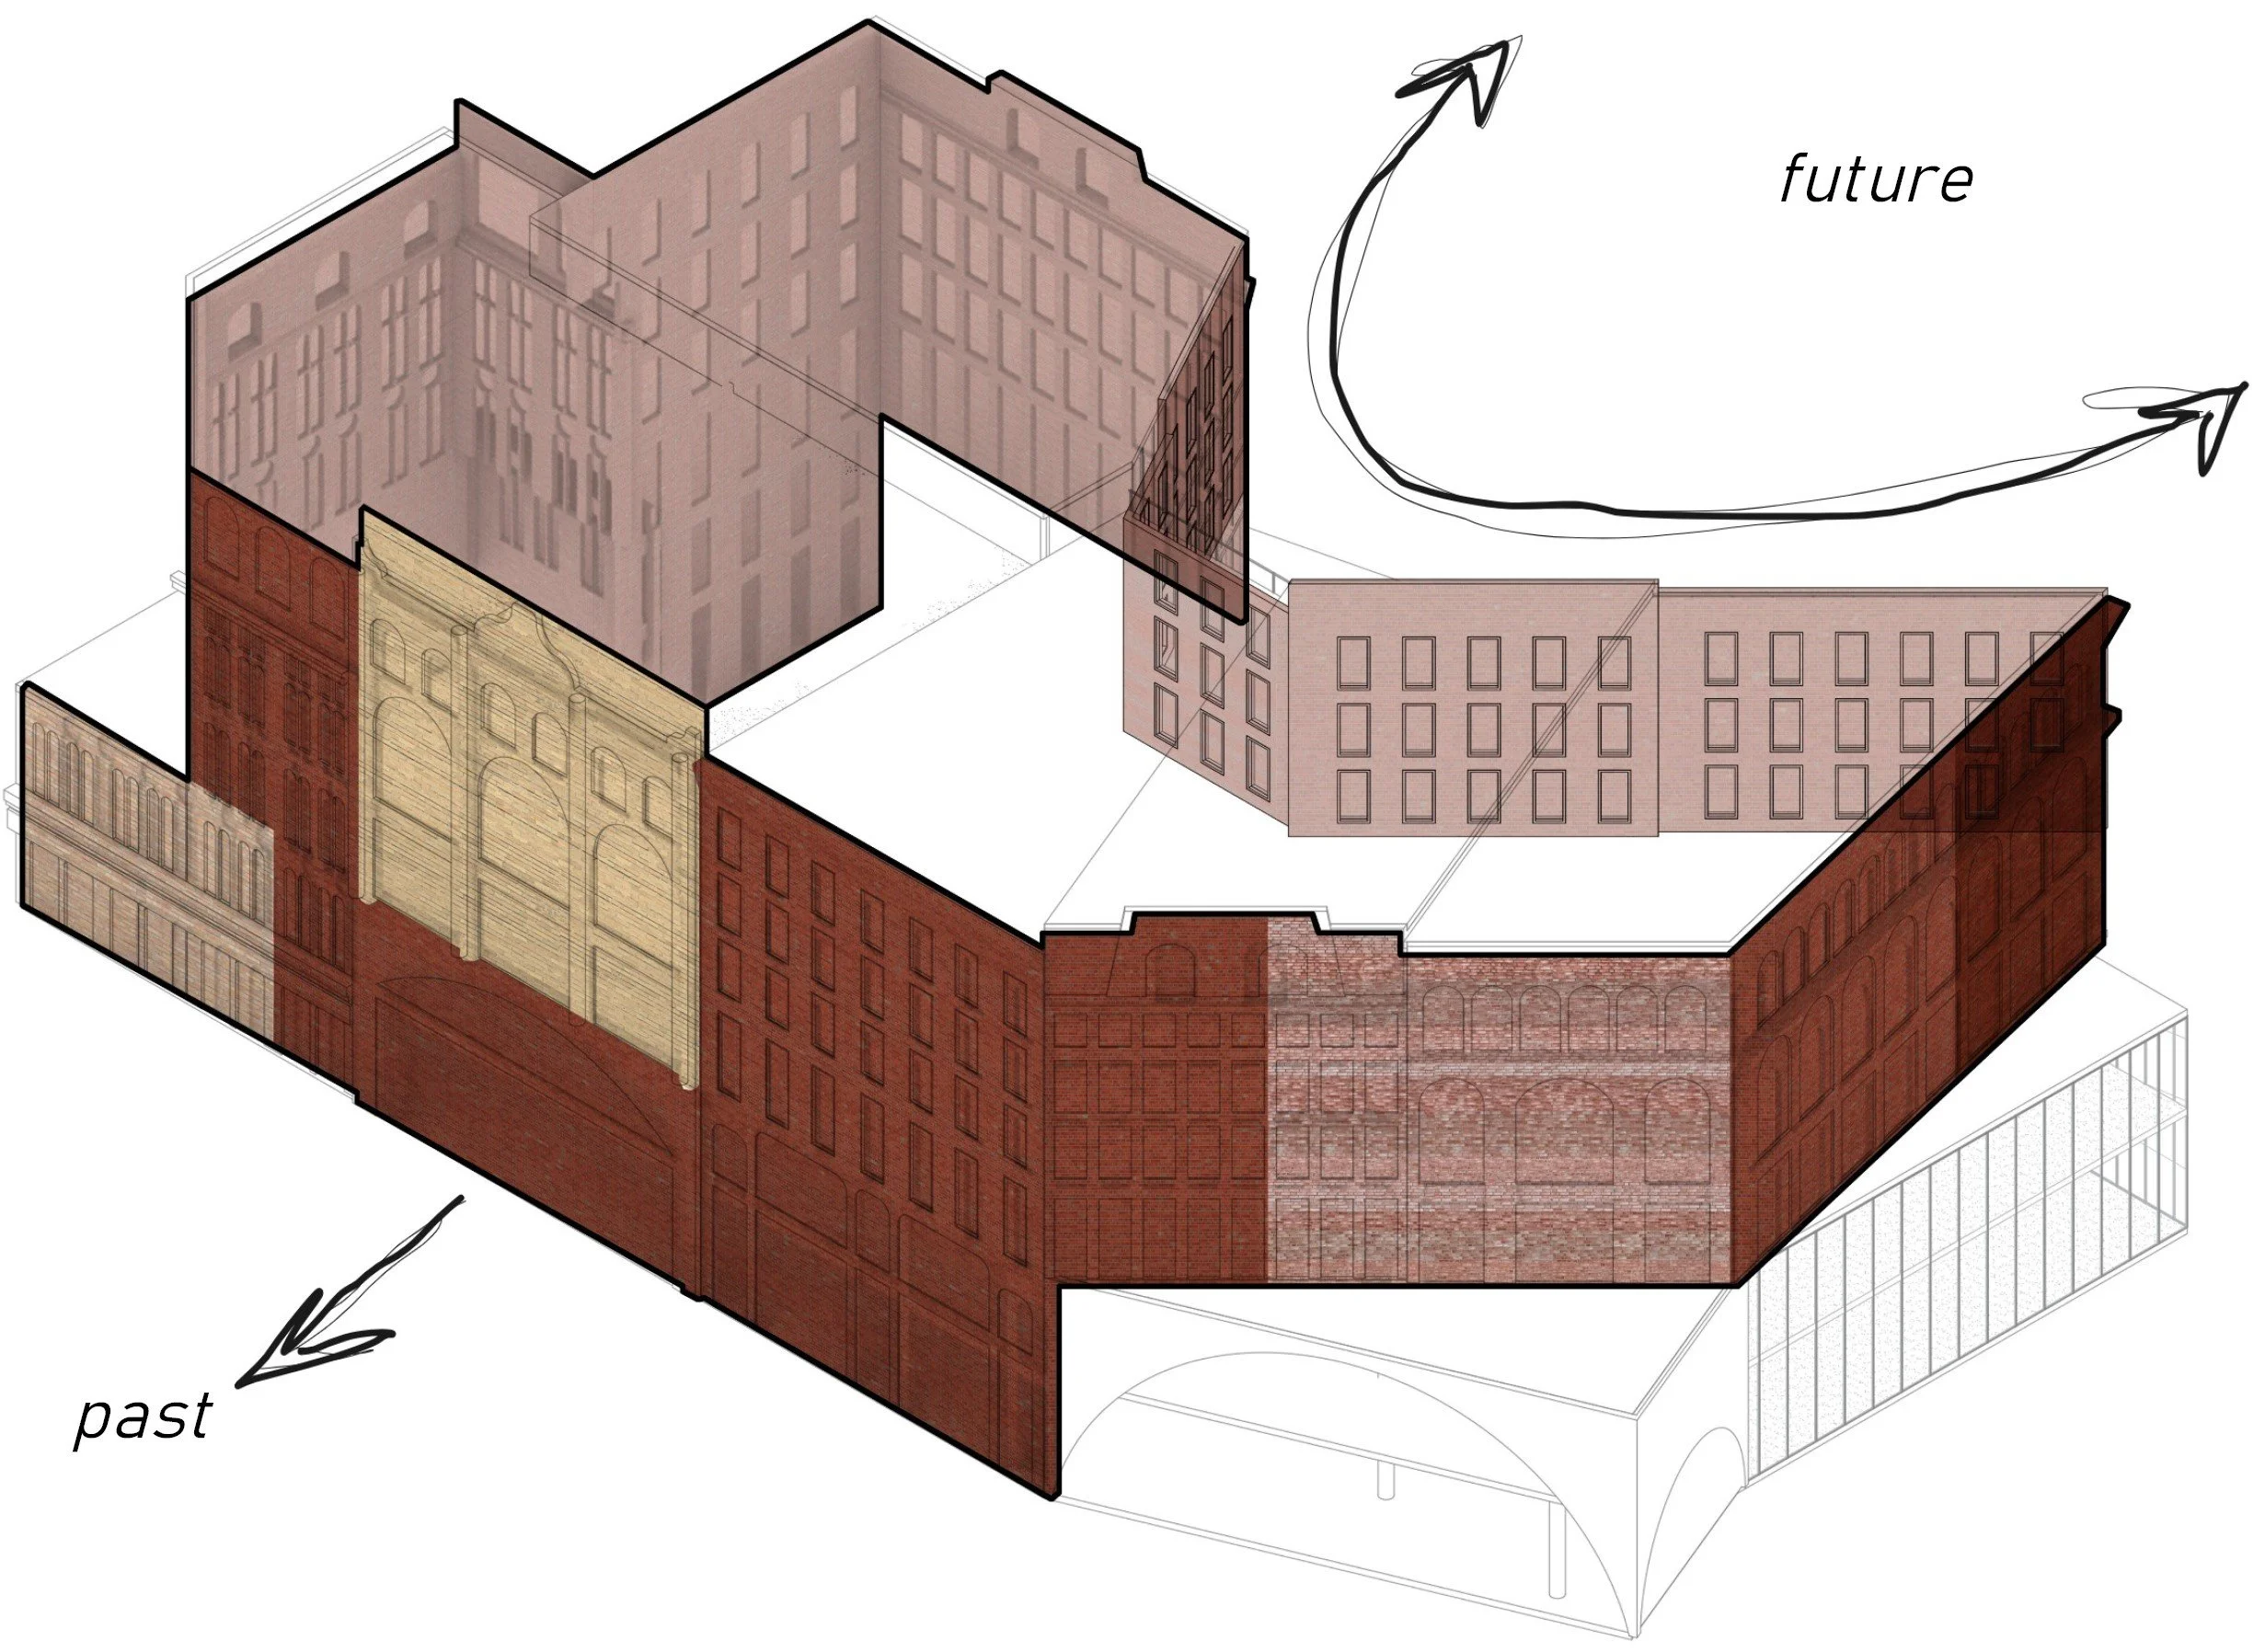
concept axon
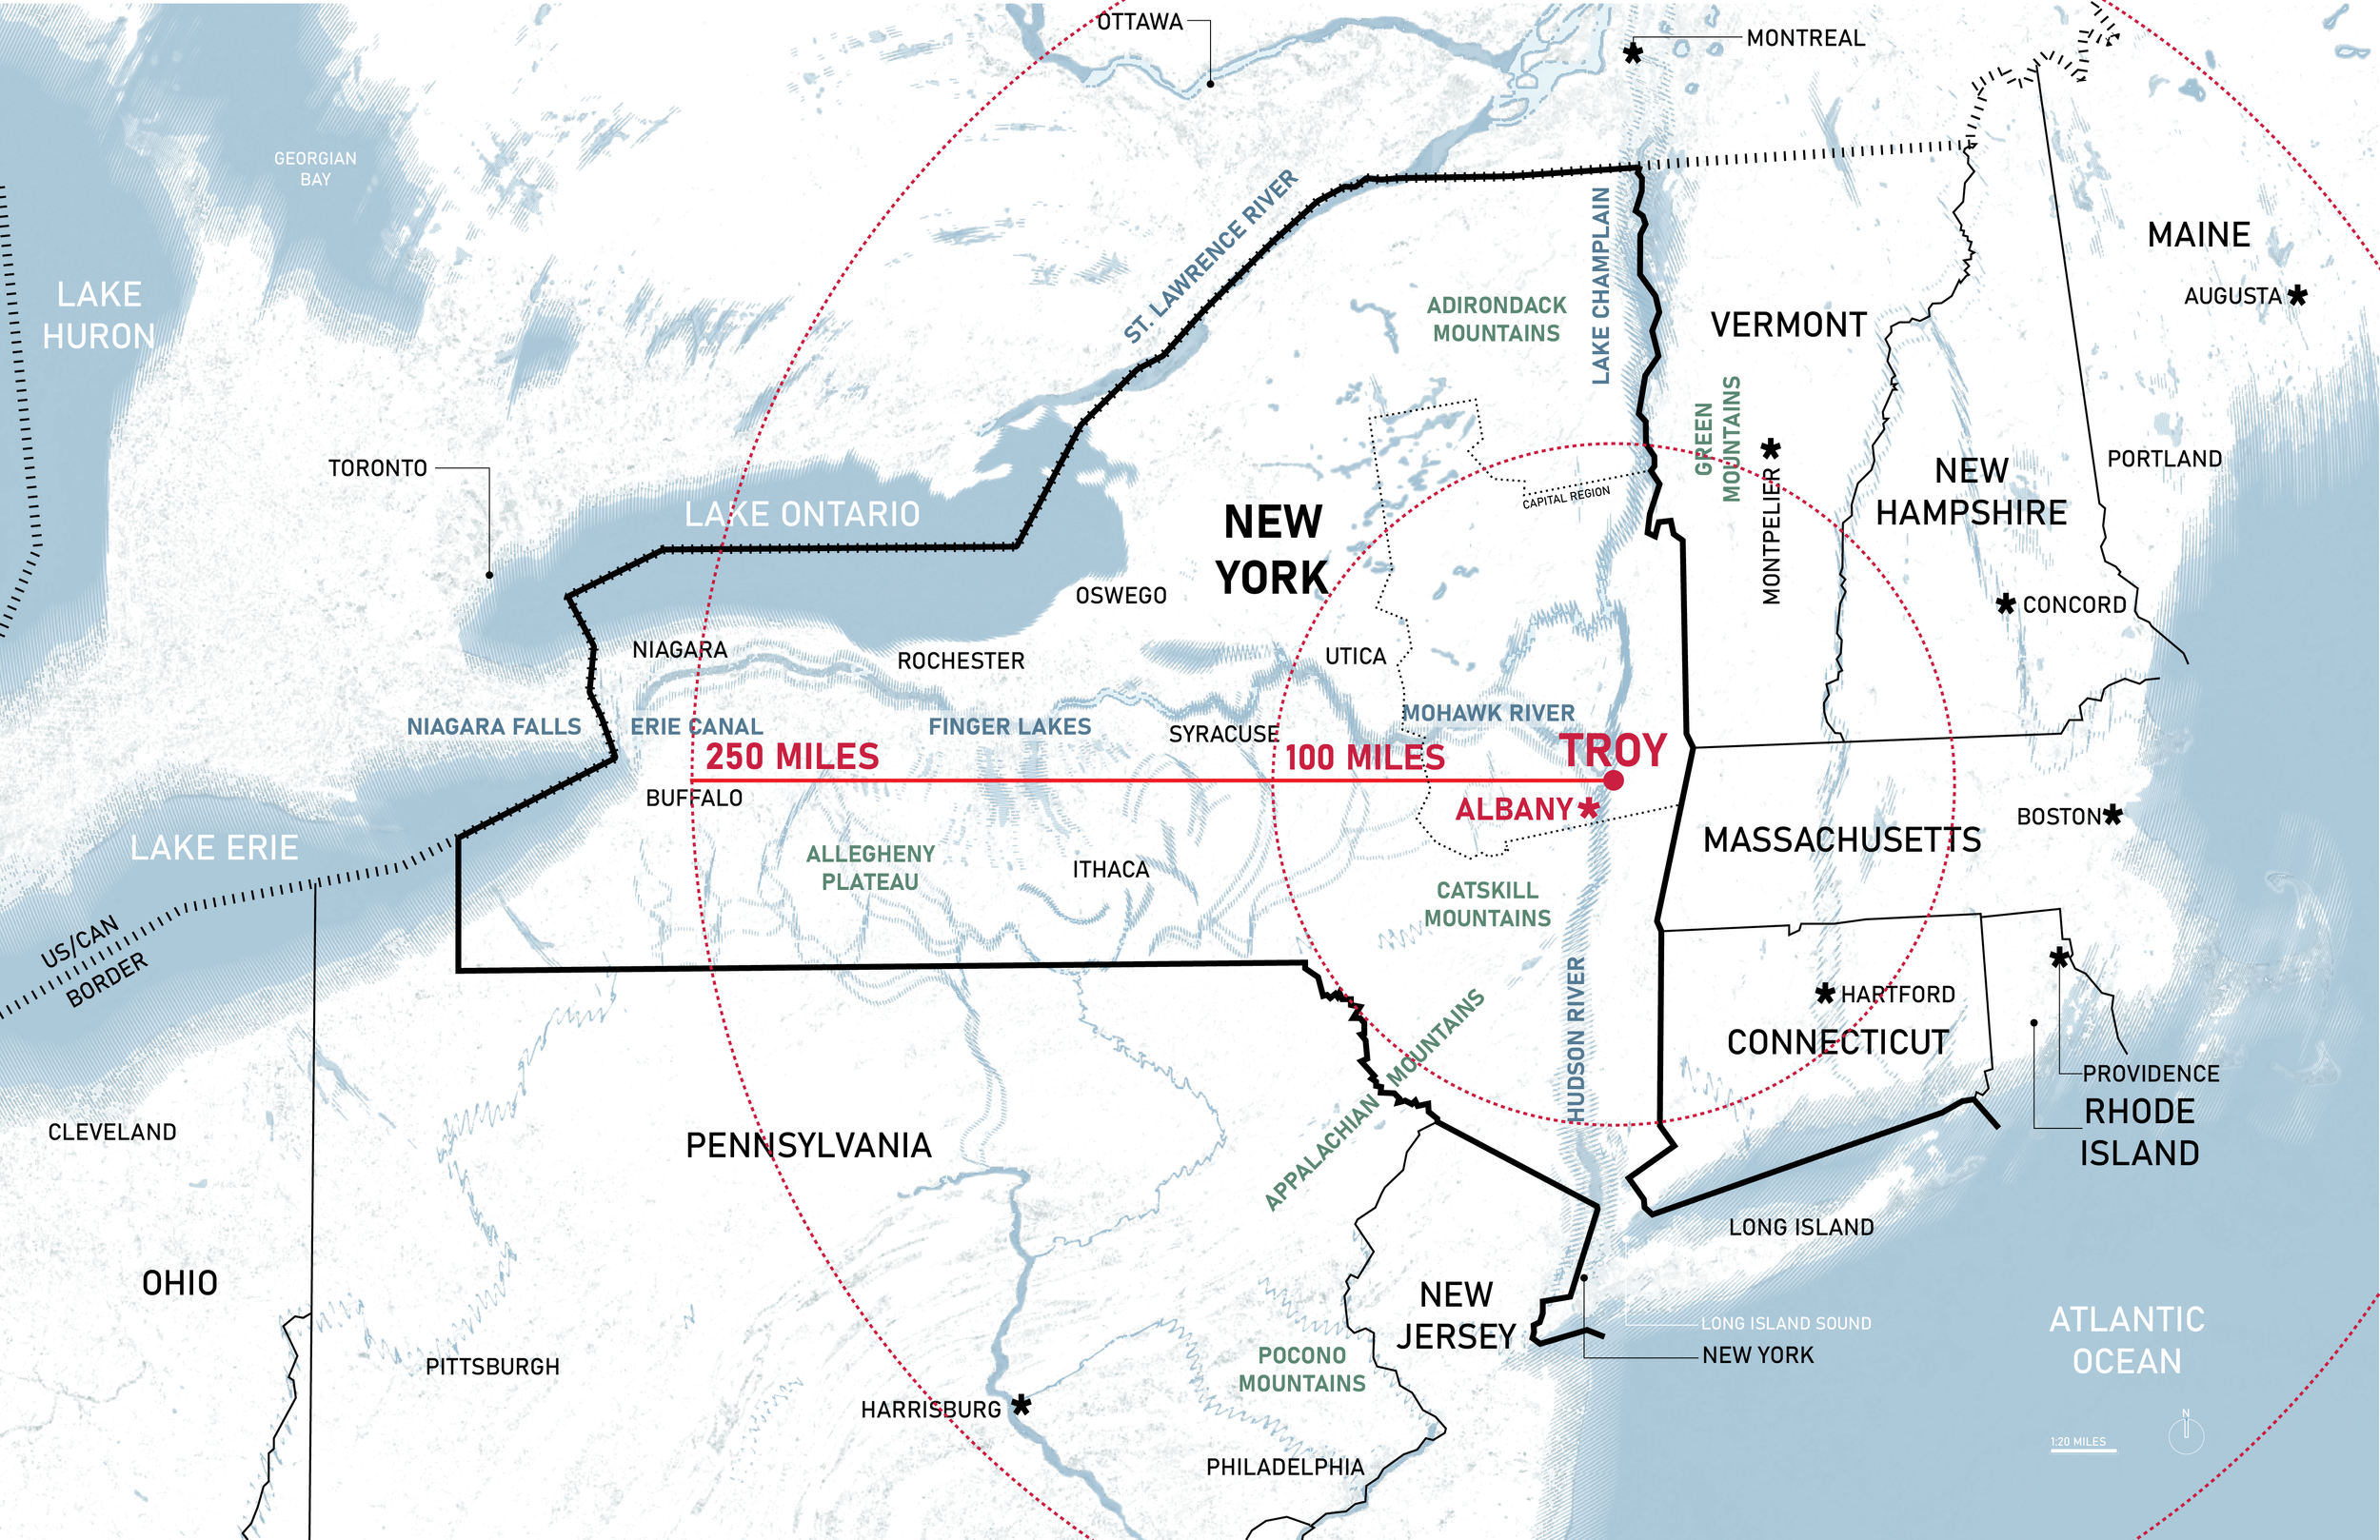
context map
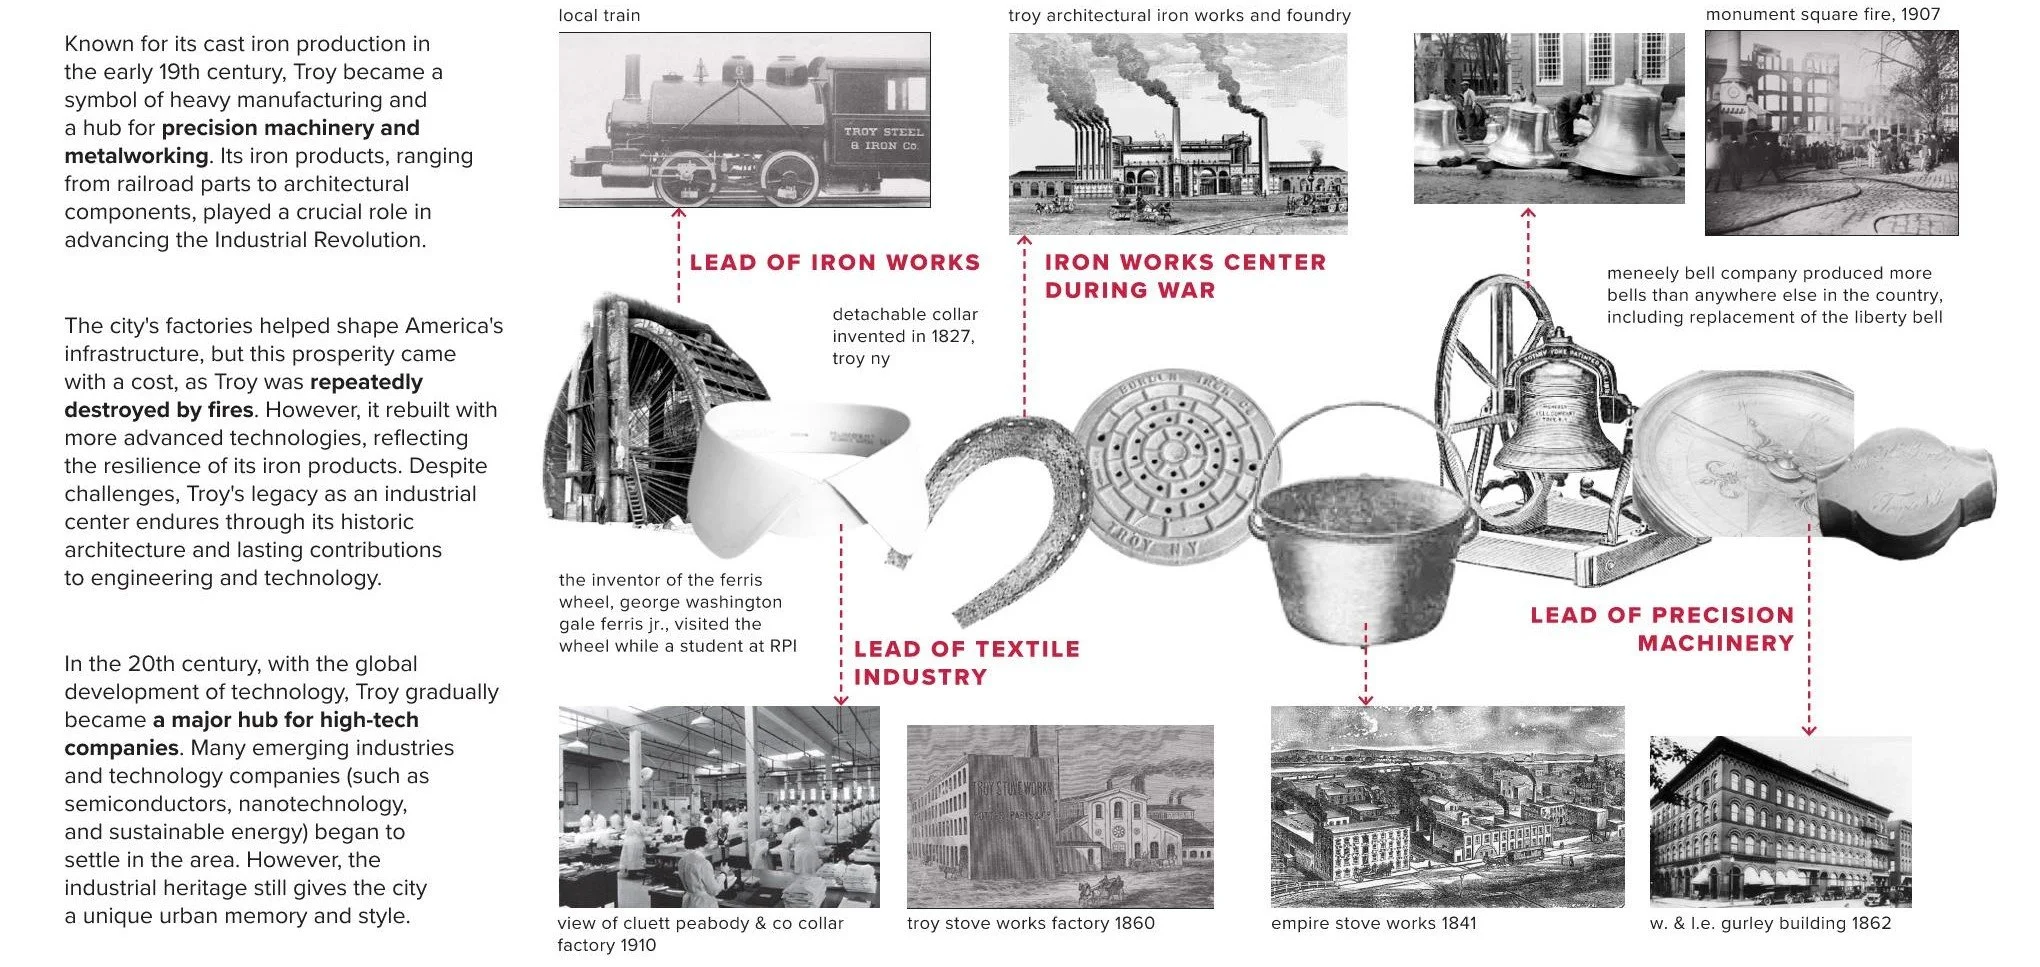
historic context, industry
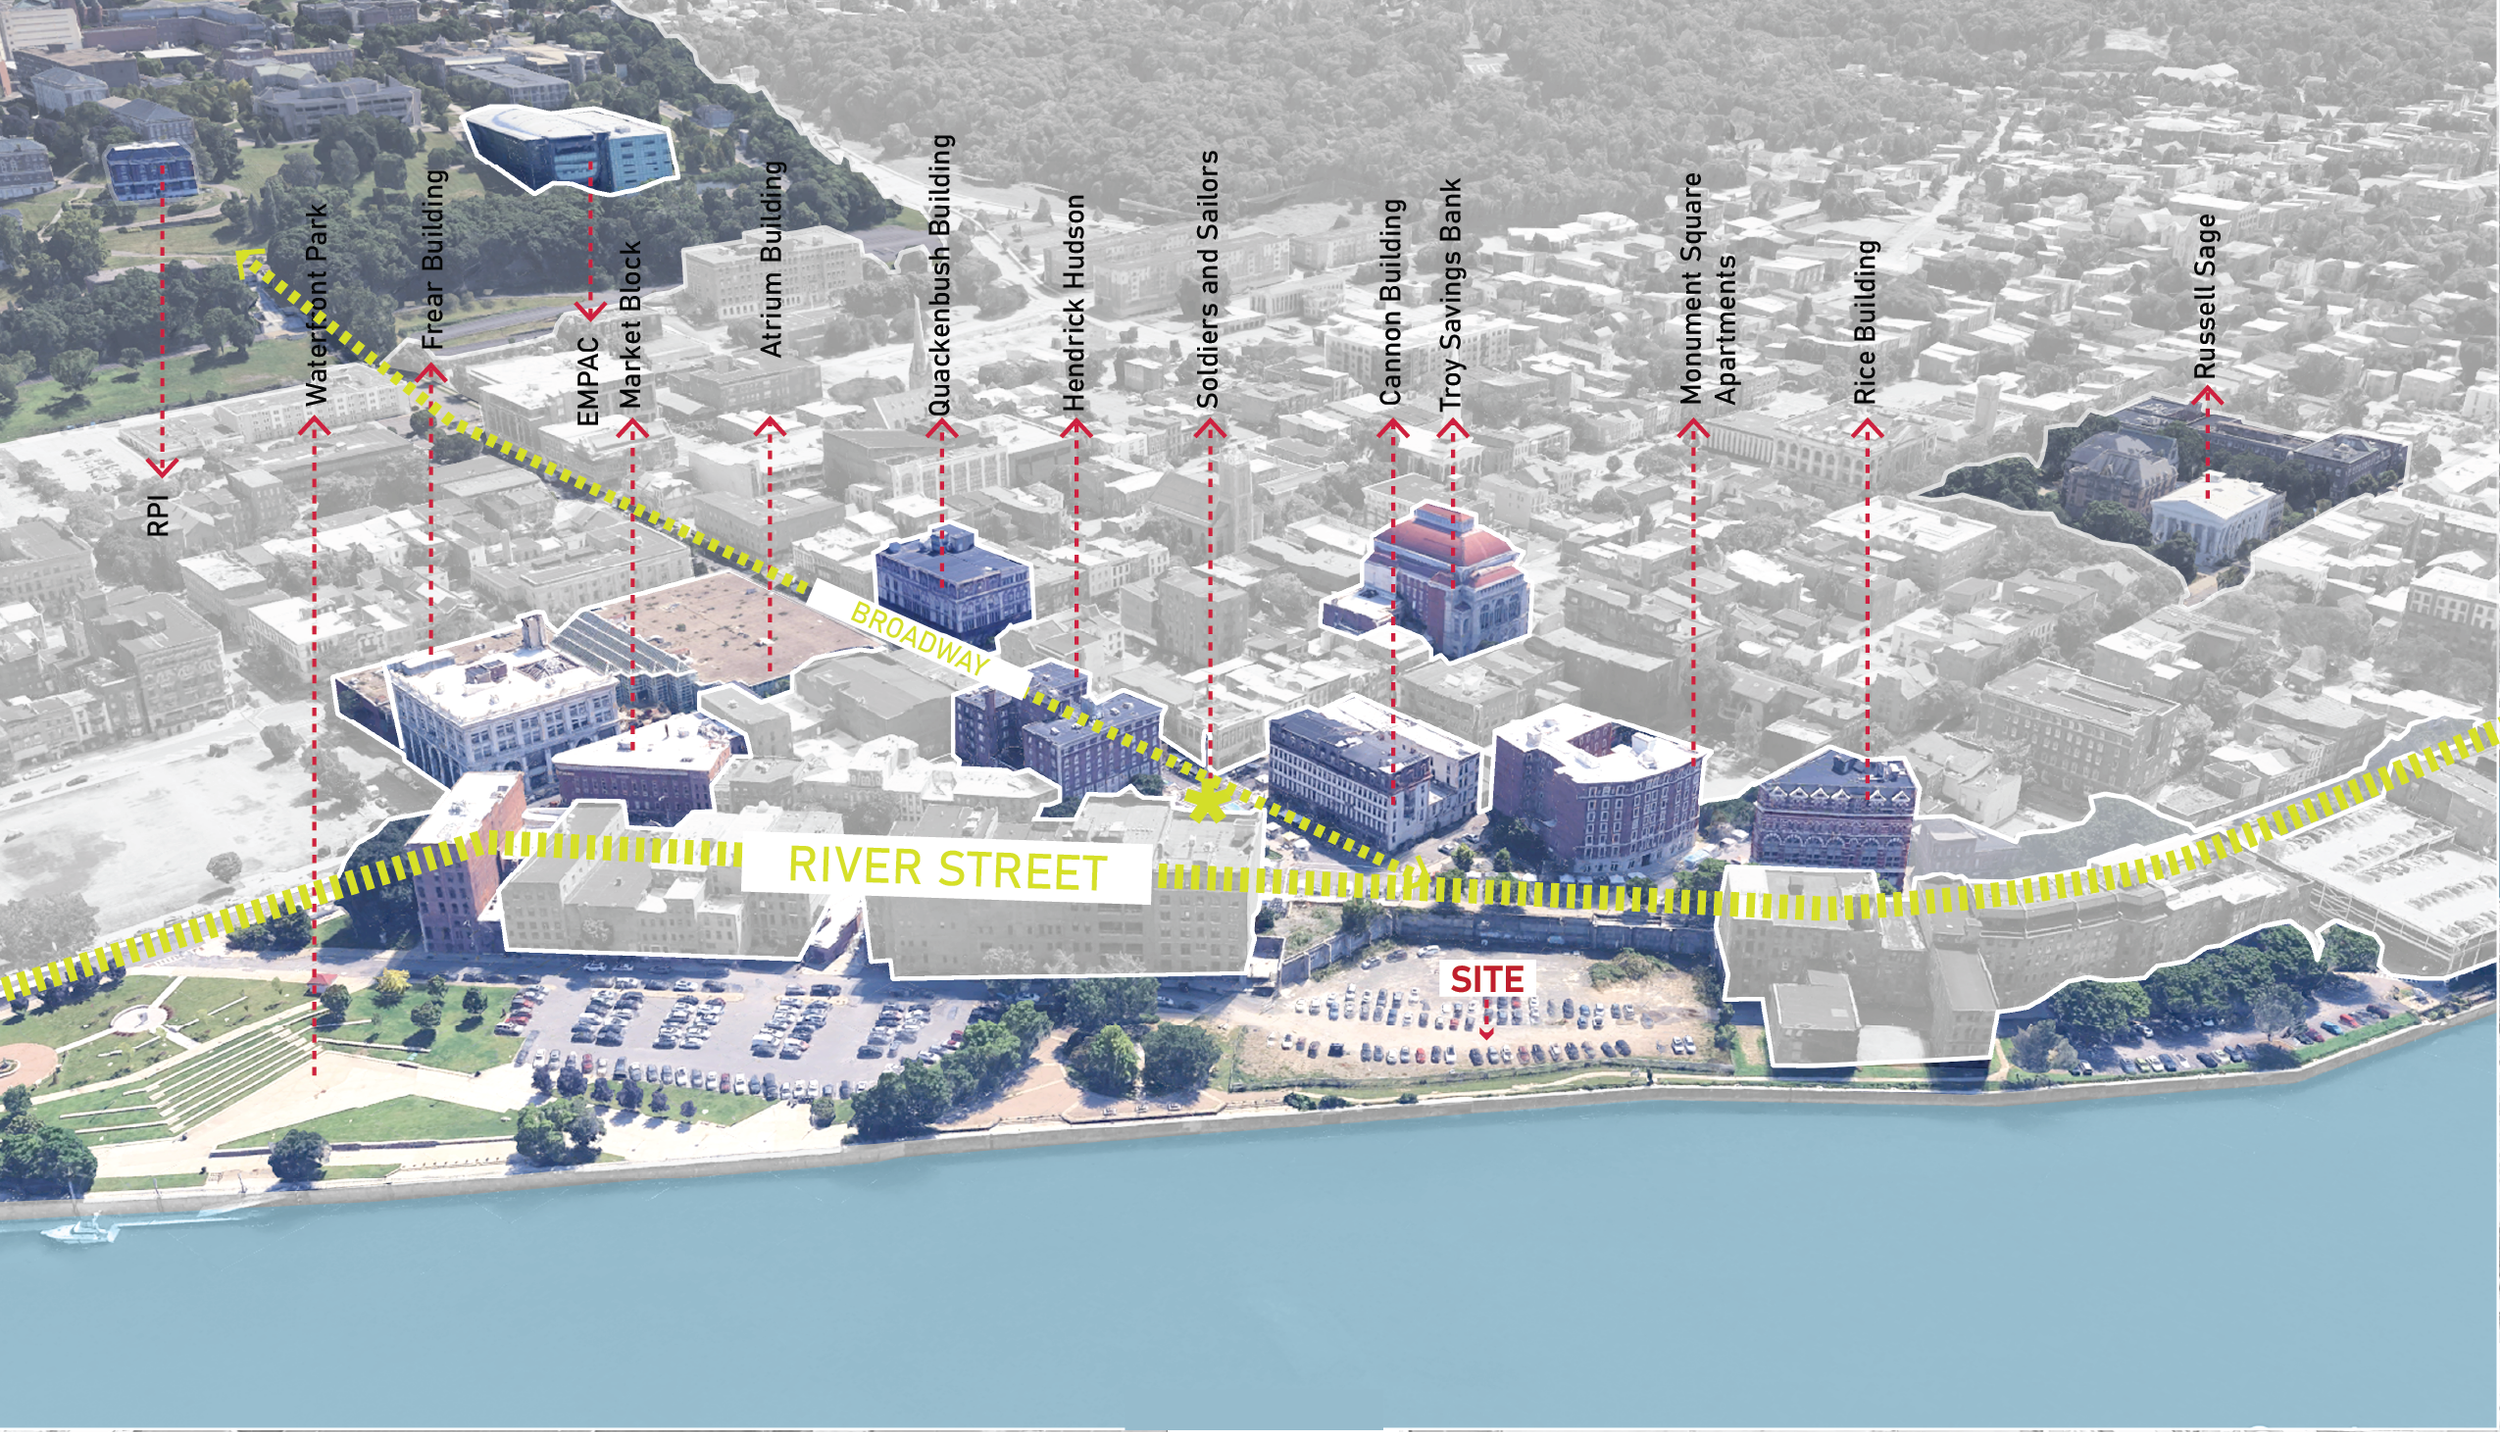
west site context
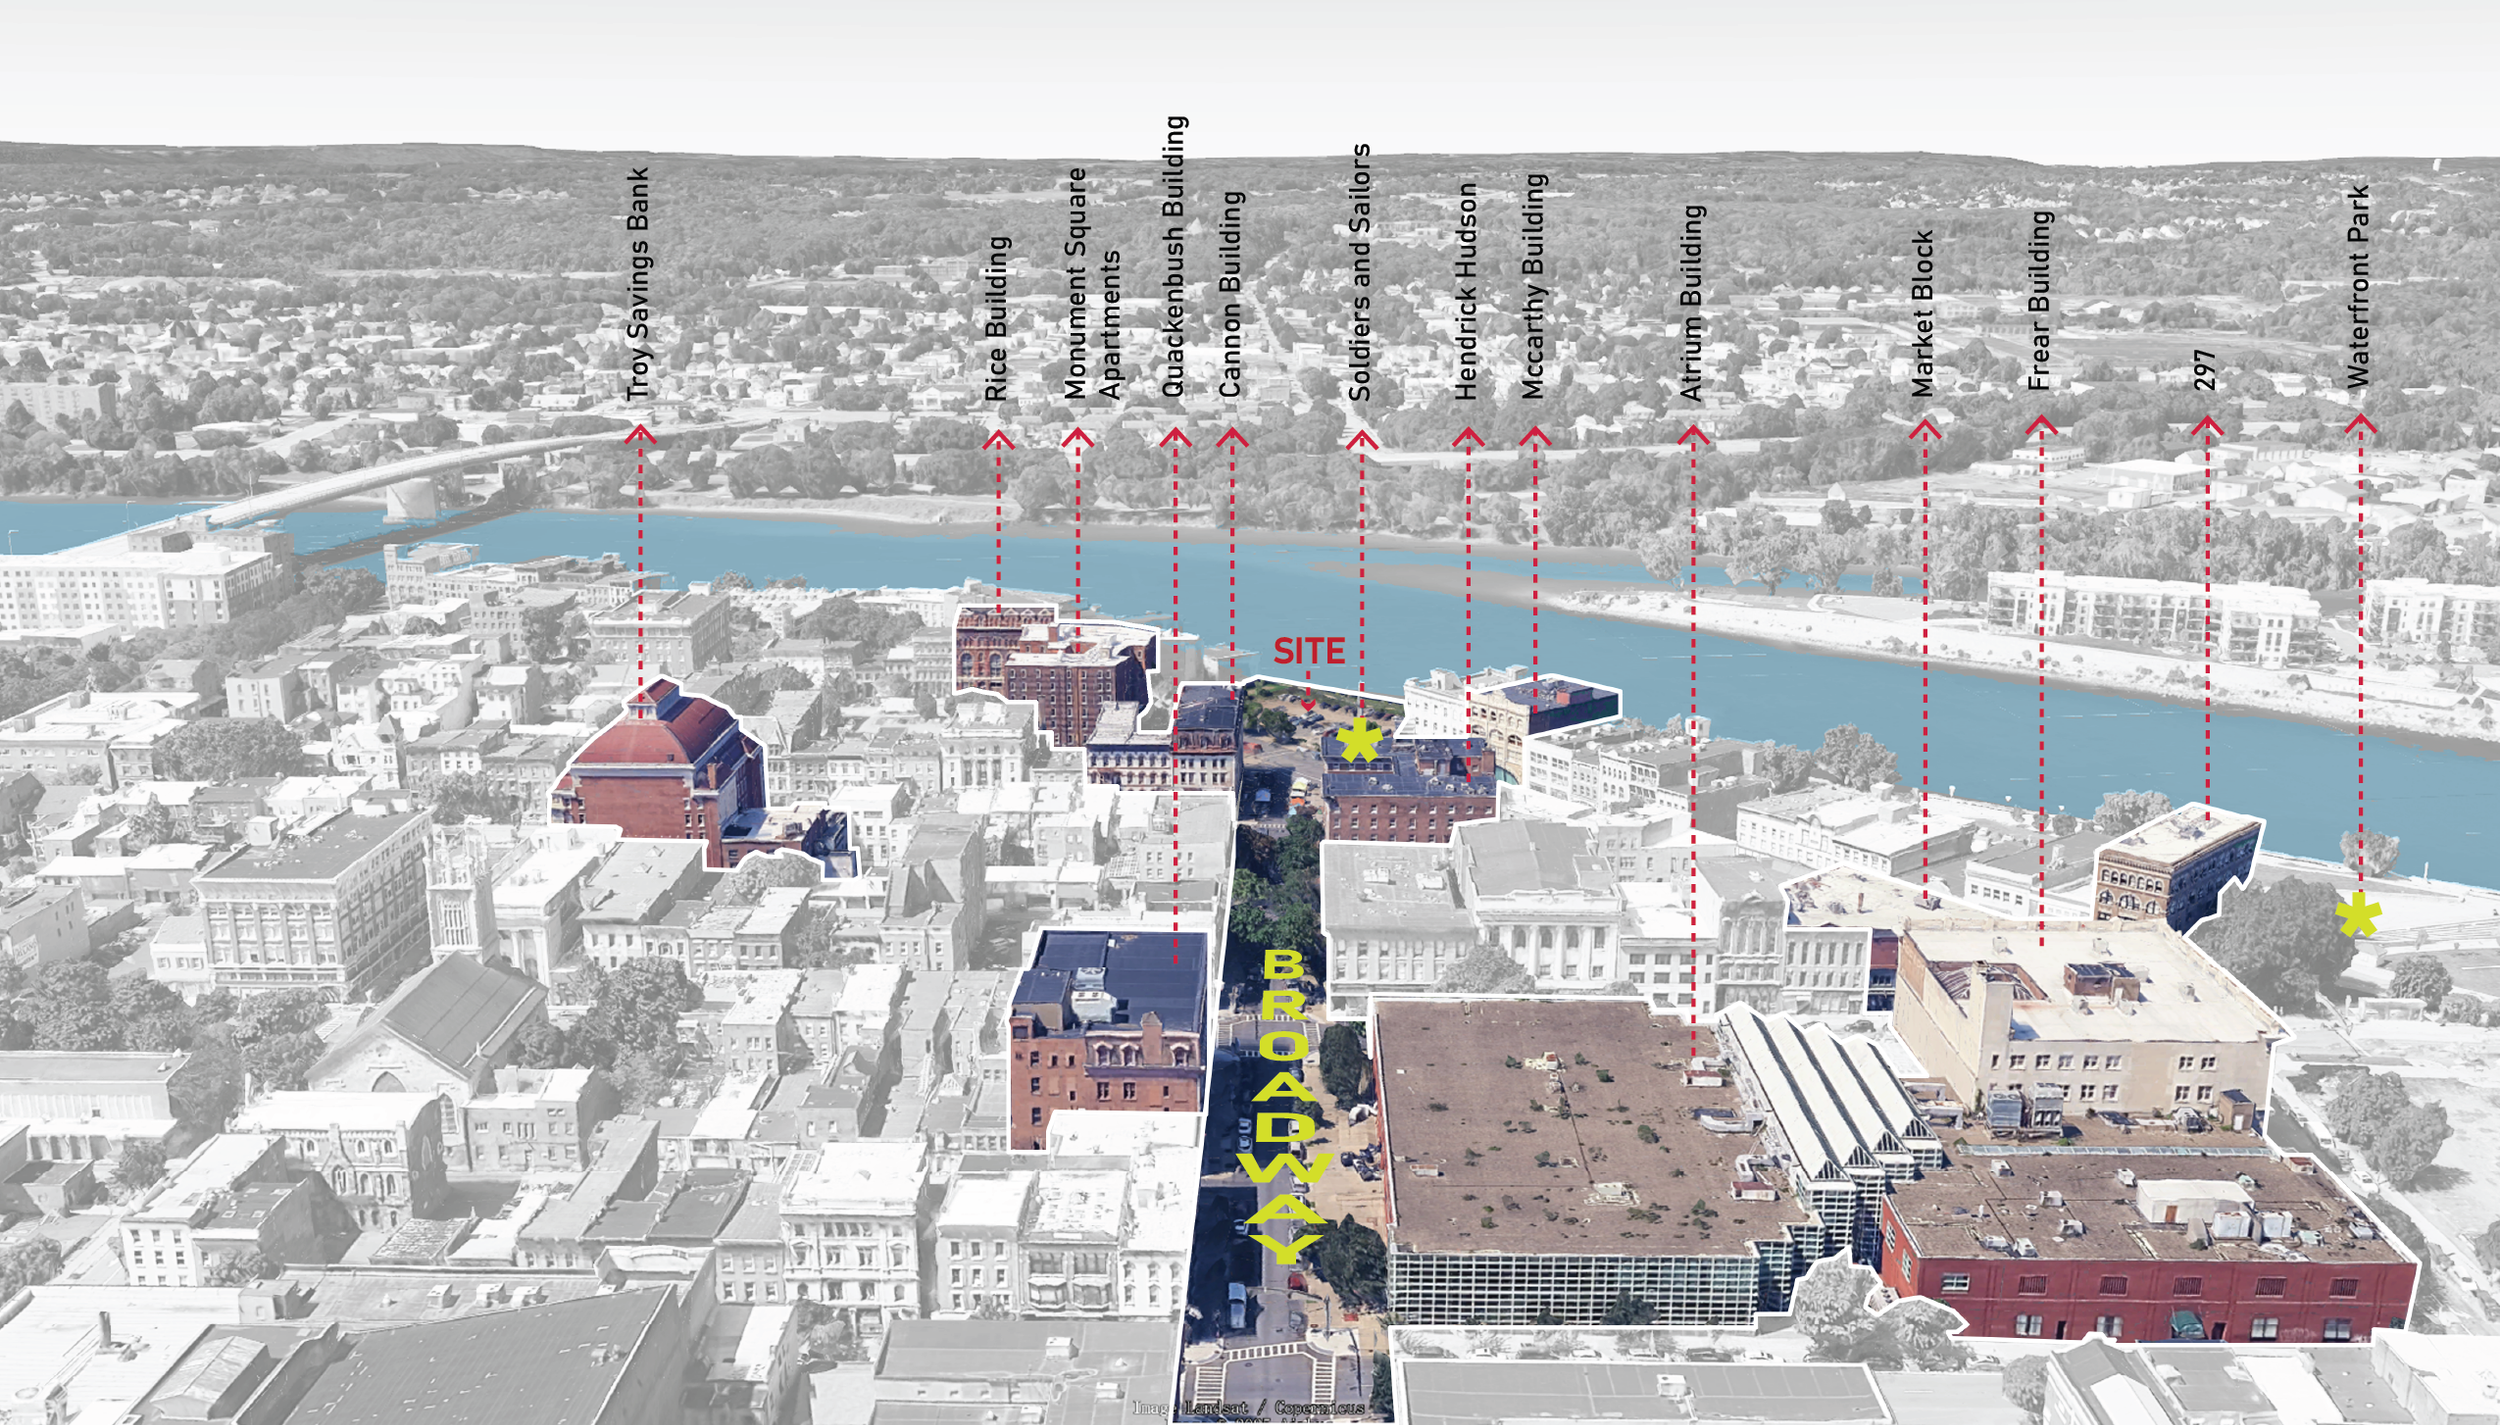
east site context

immediate context buildings
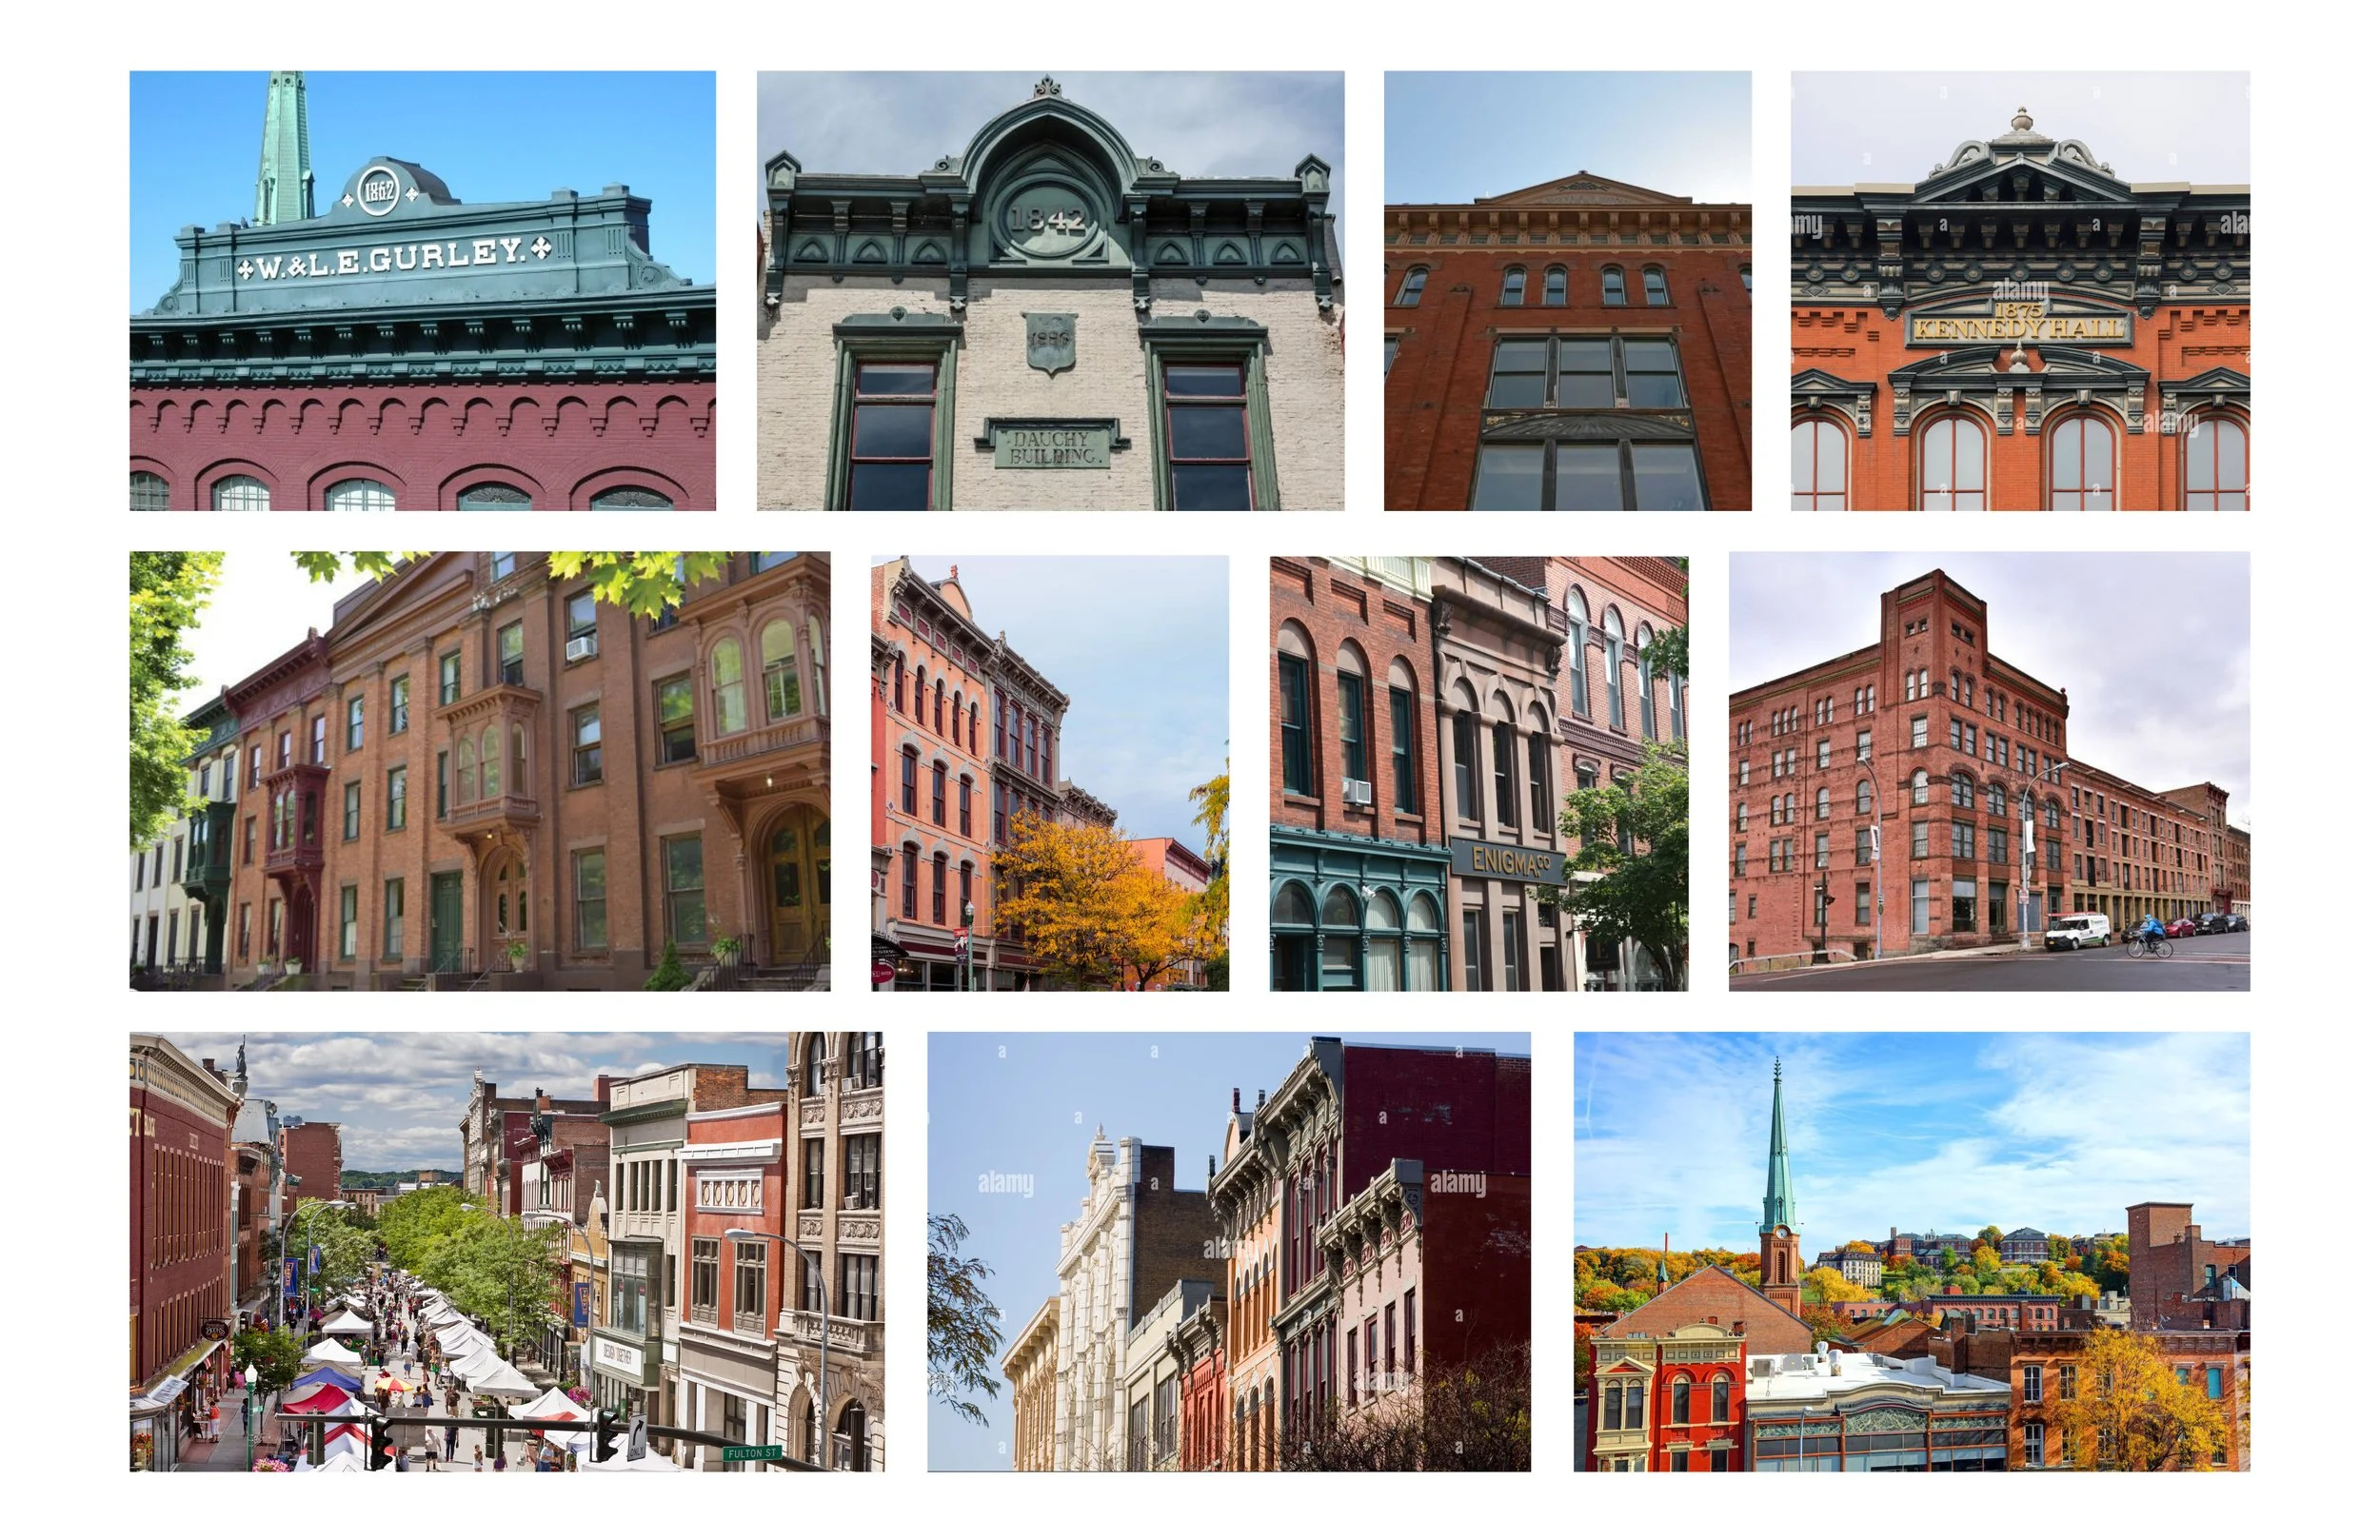
neighborhood datums
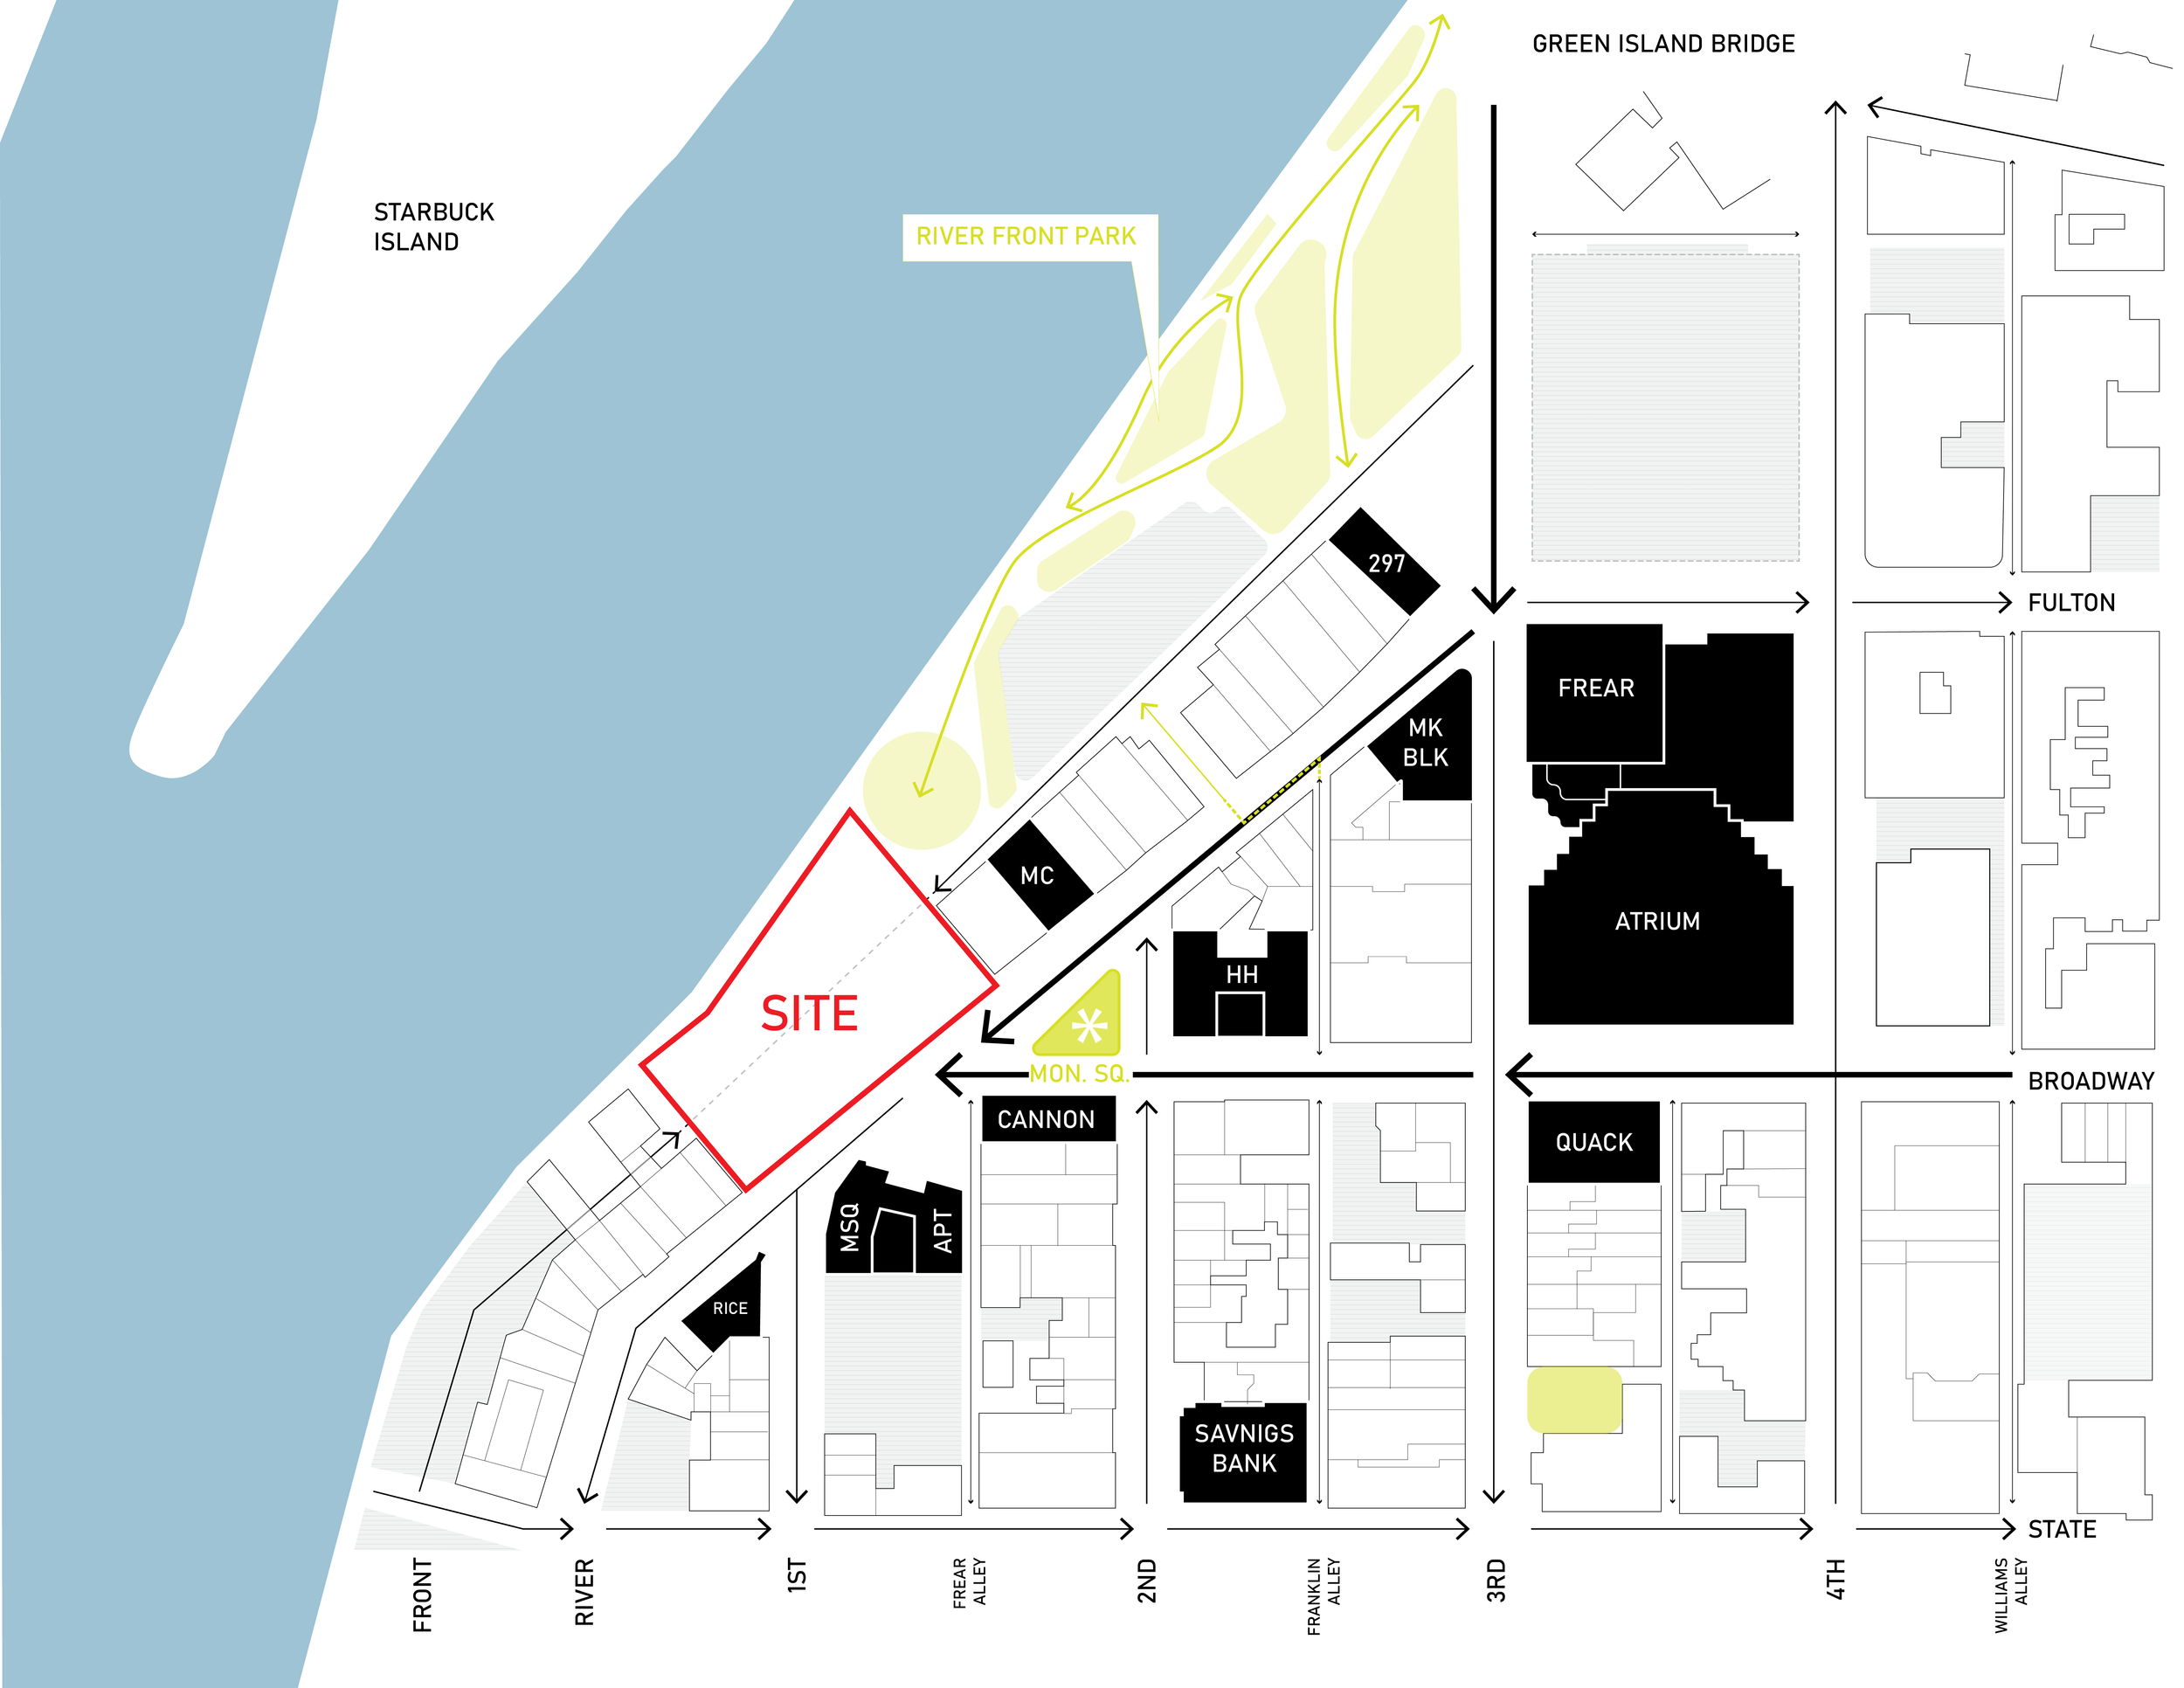
site plan
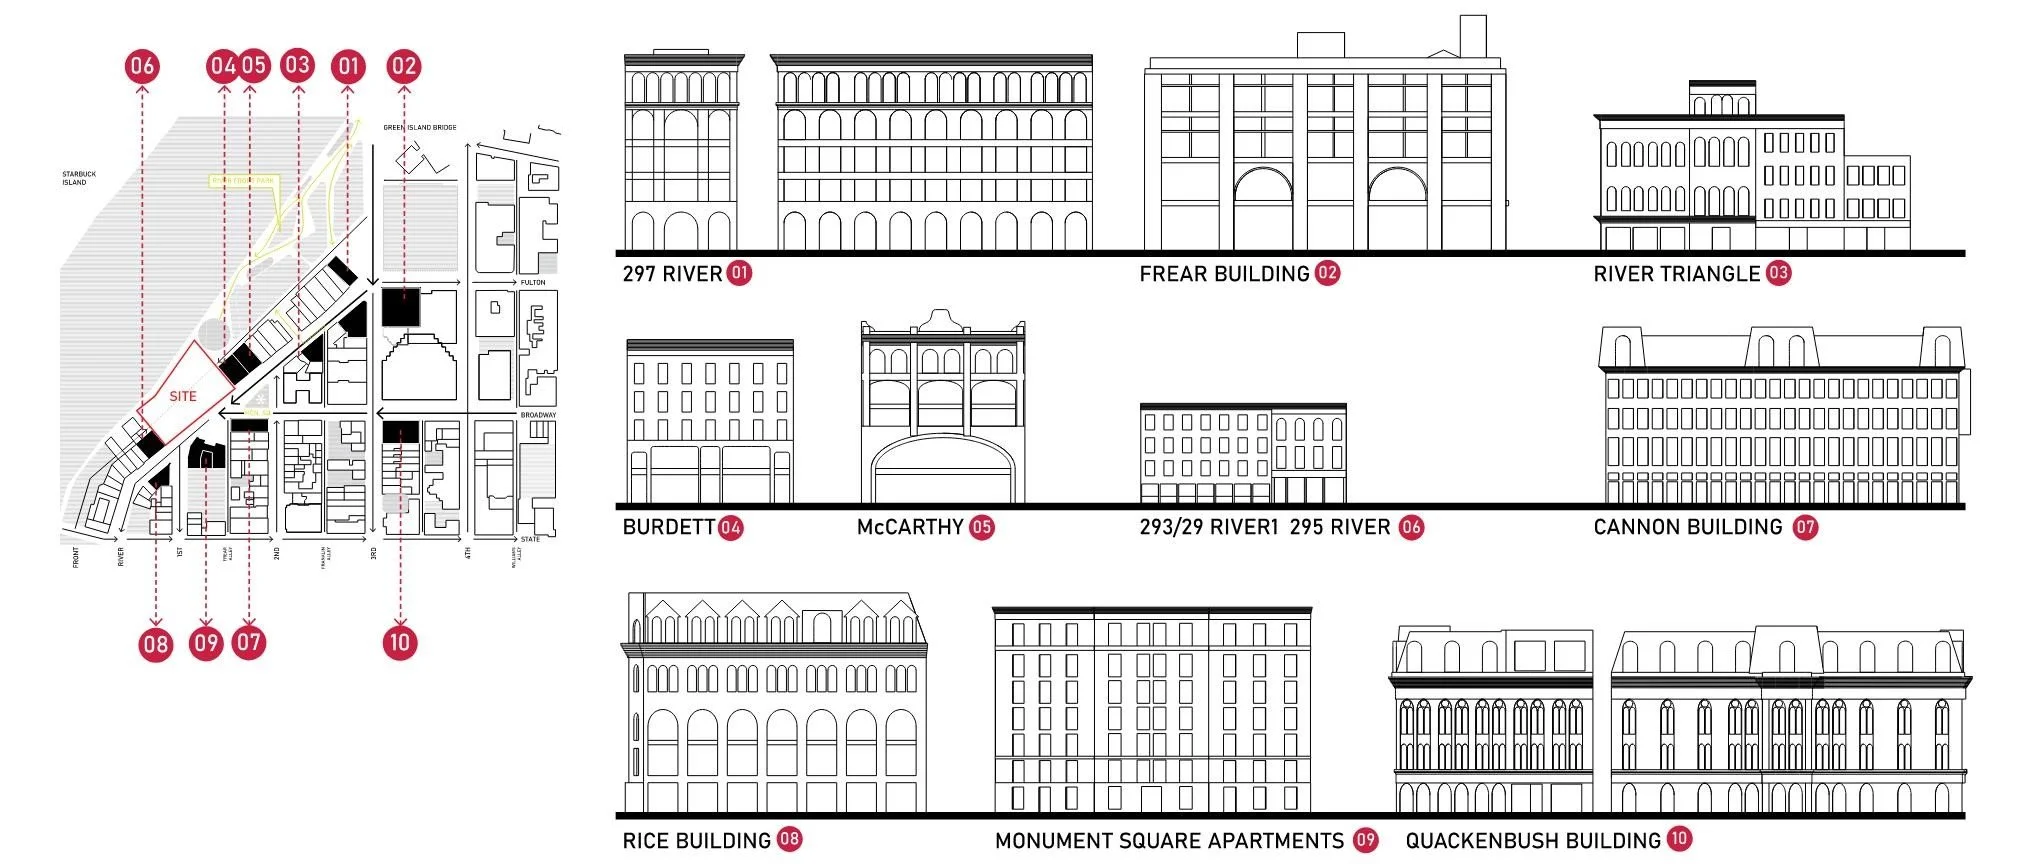
immediate context buildings
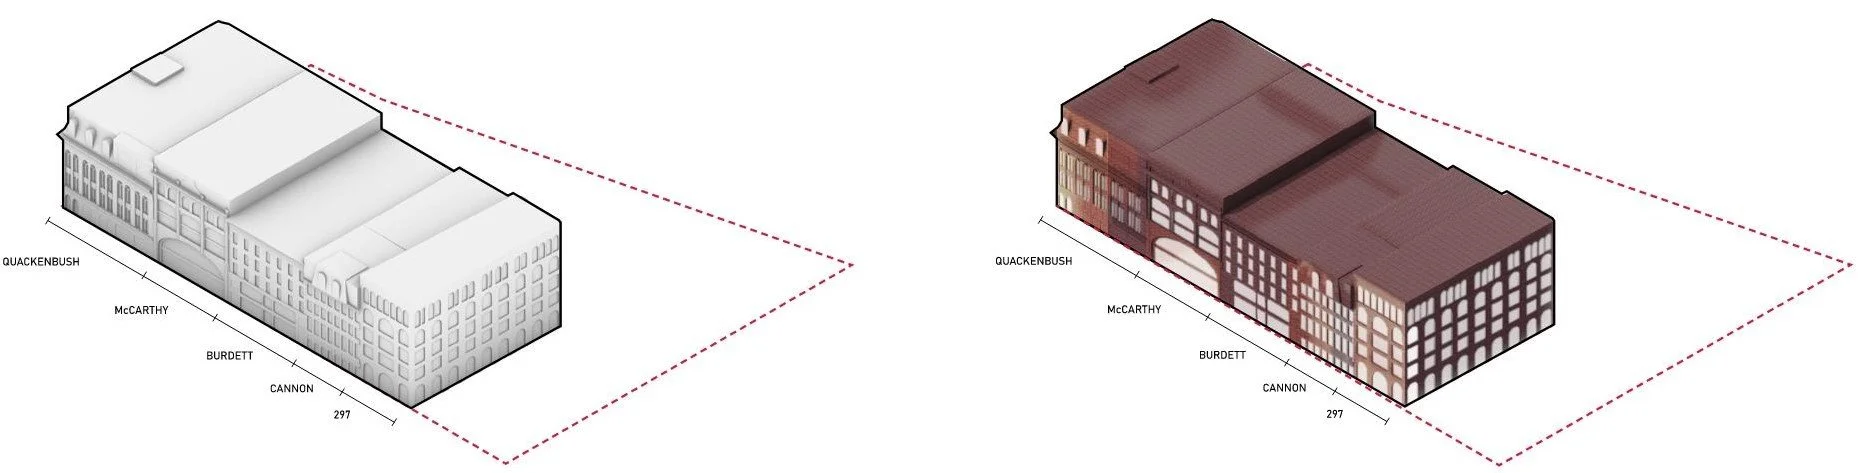
casting concept
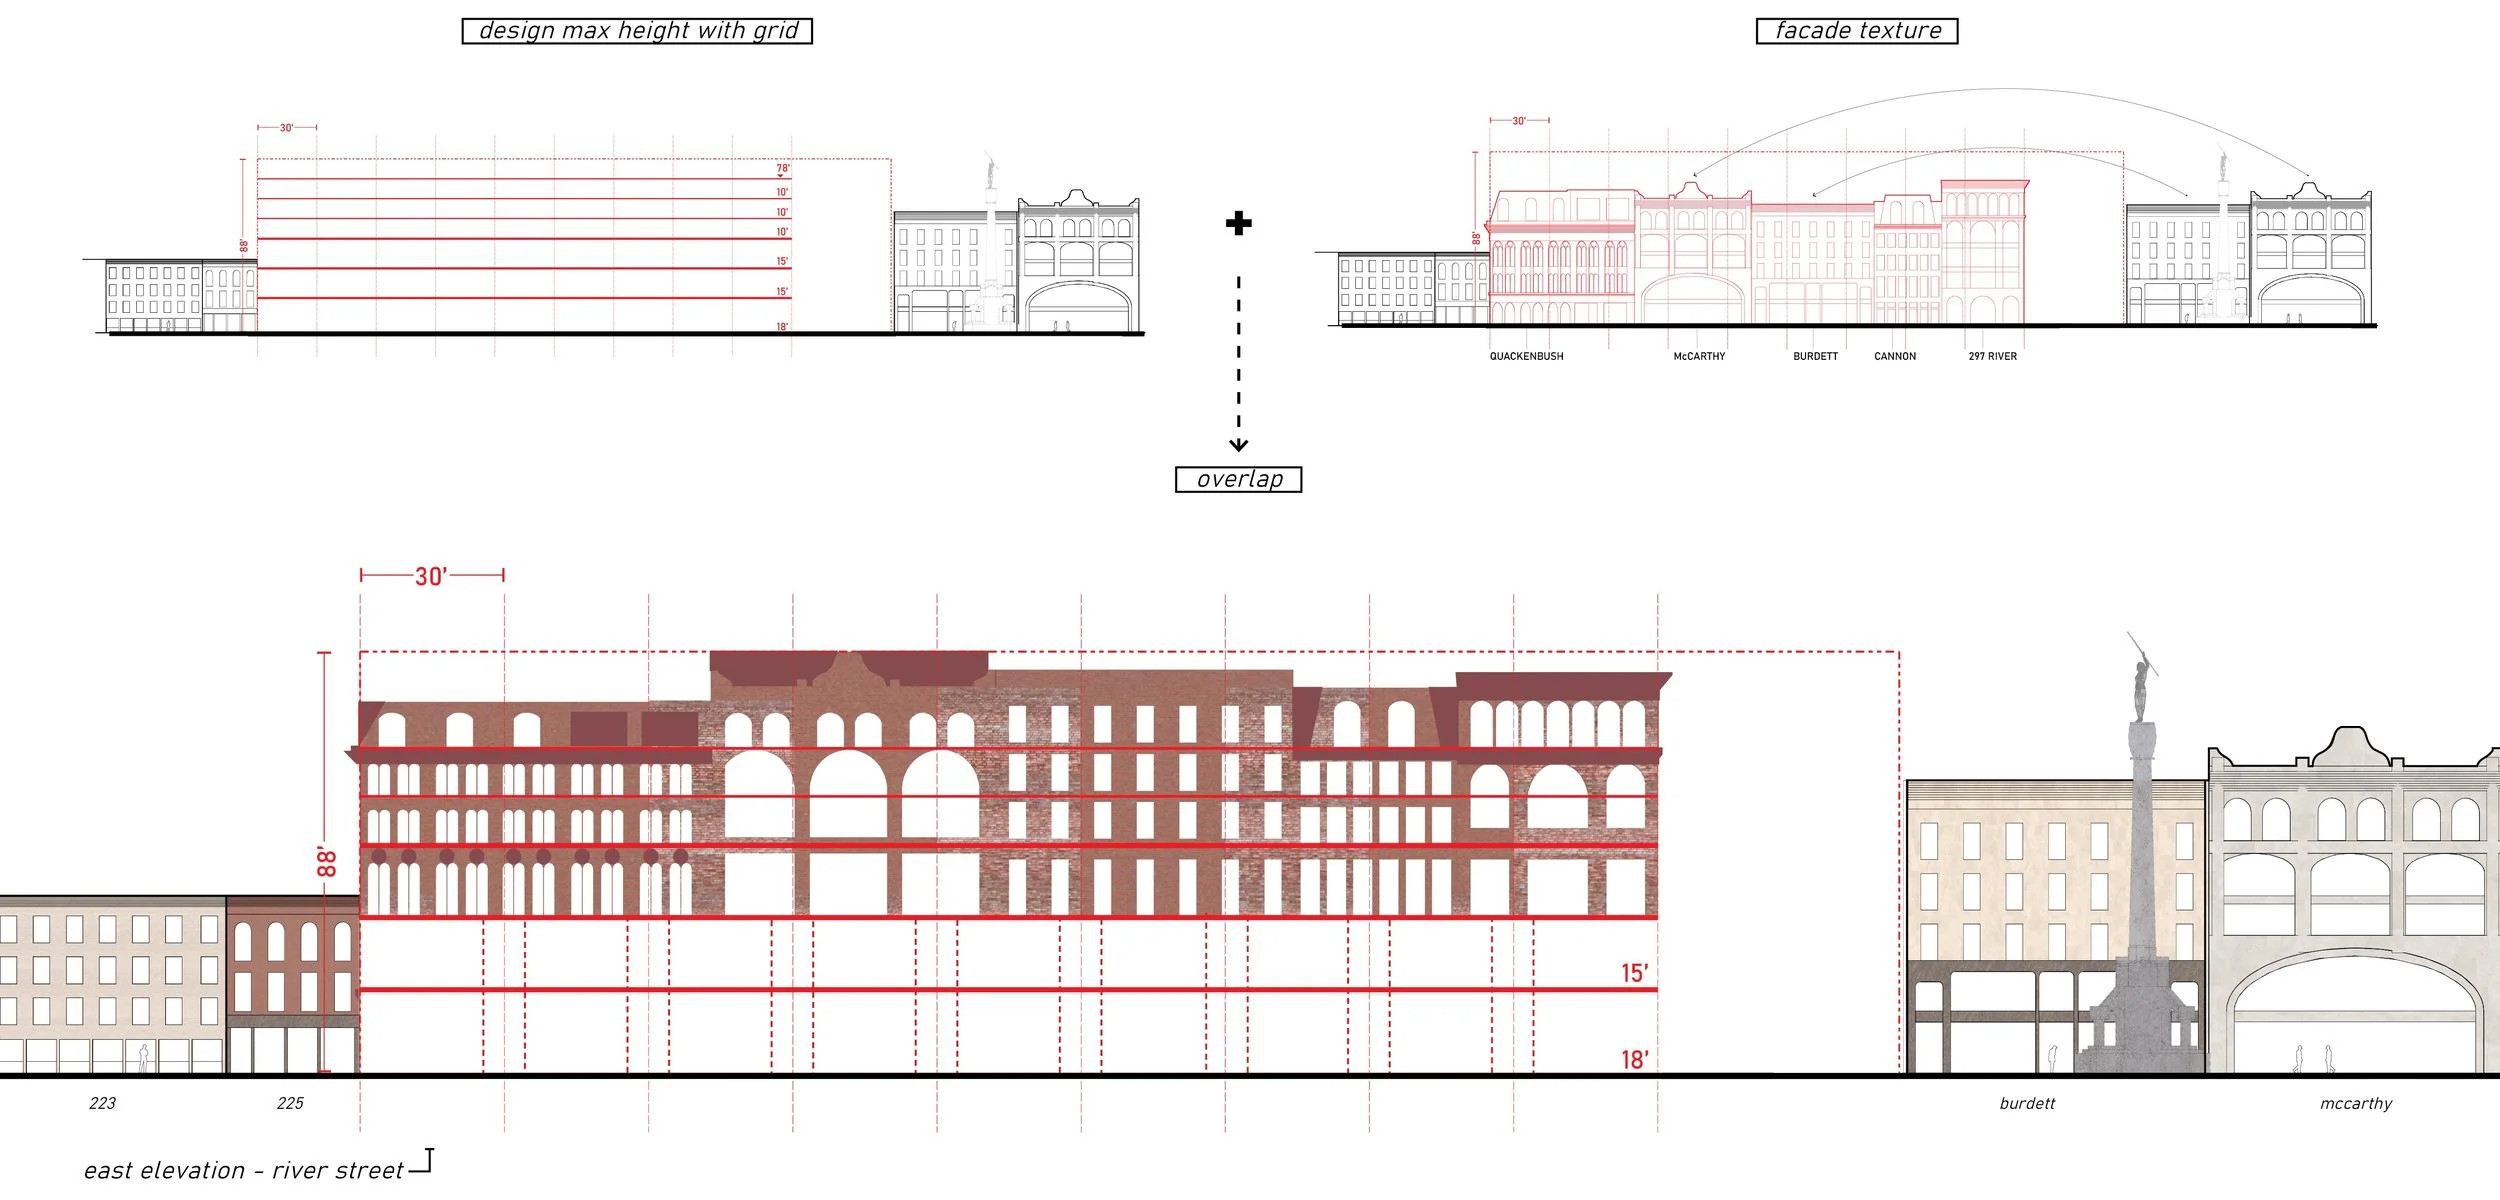
collage context buildings

context massing steps
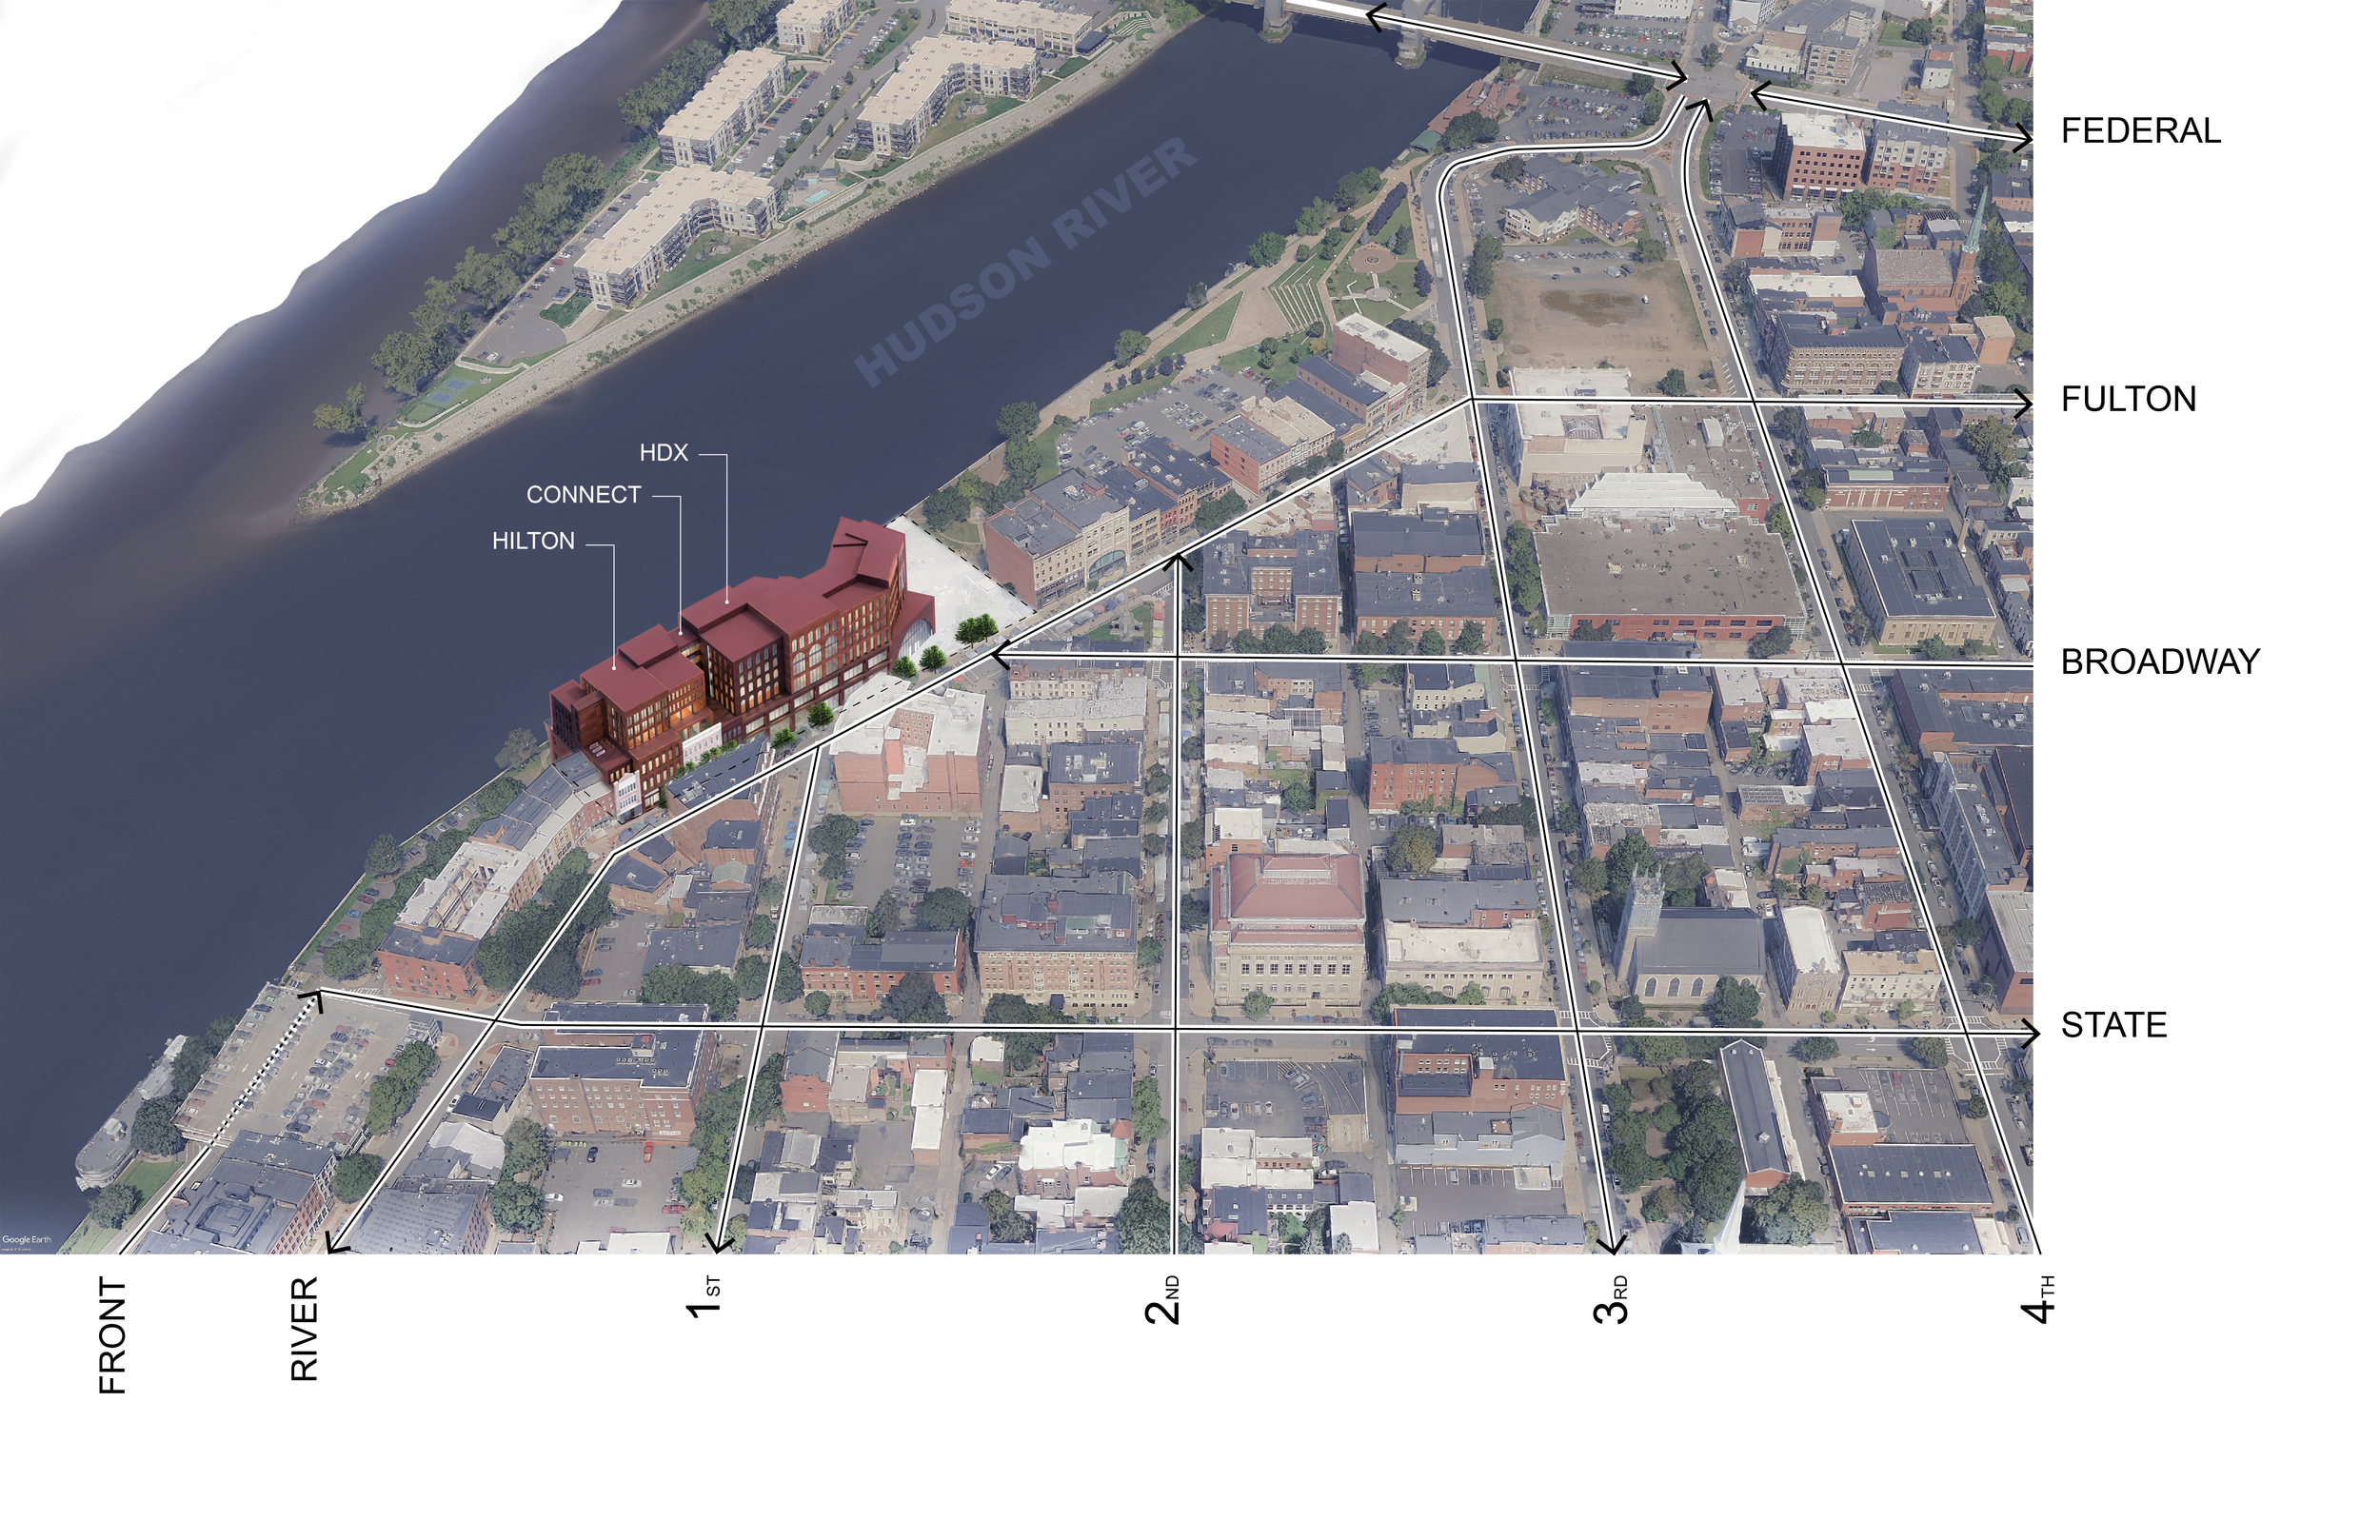
south east context
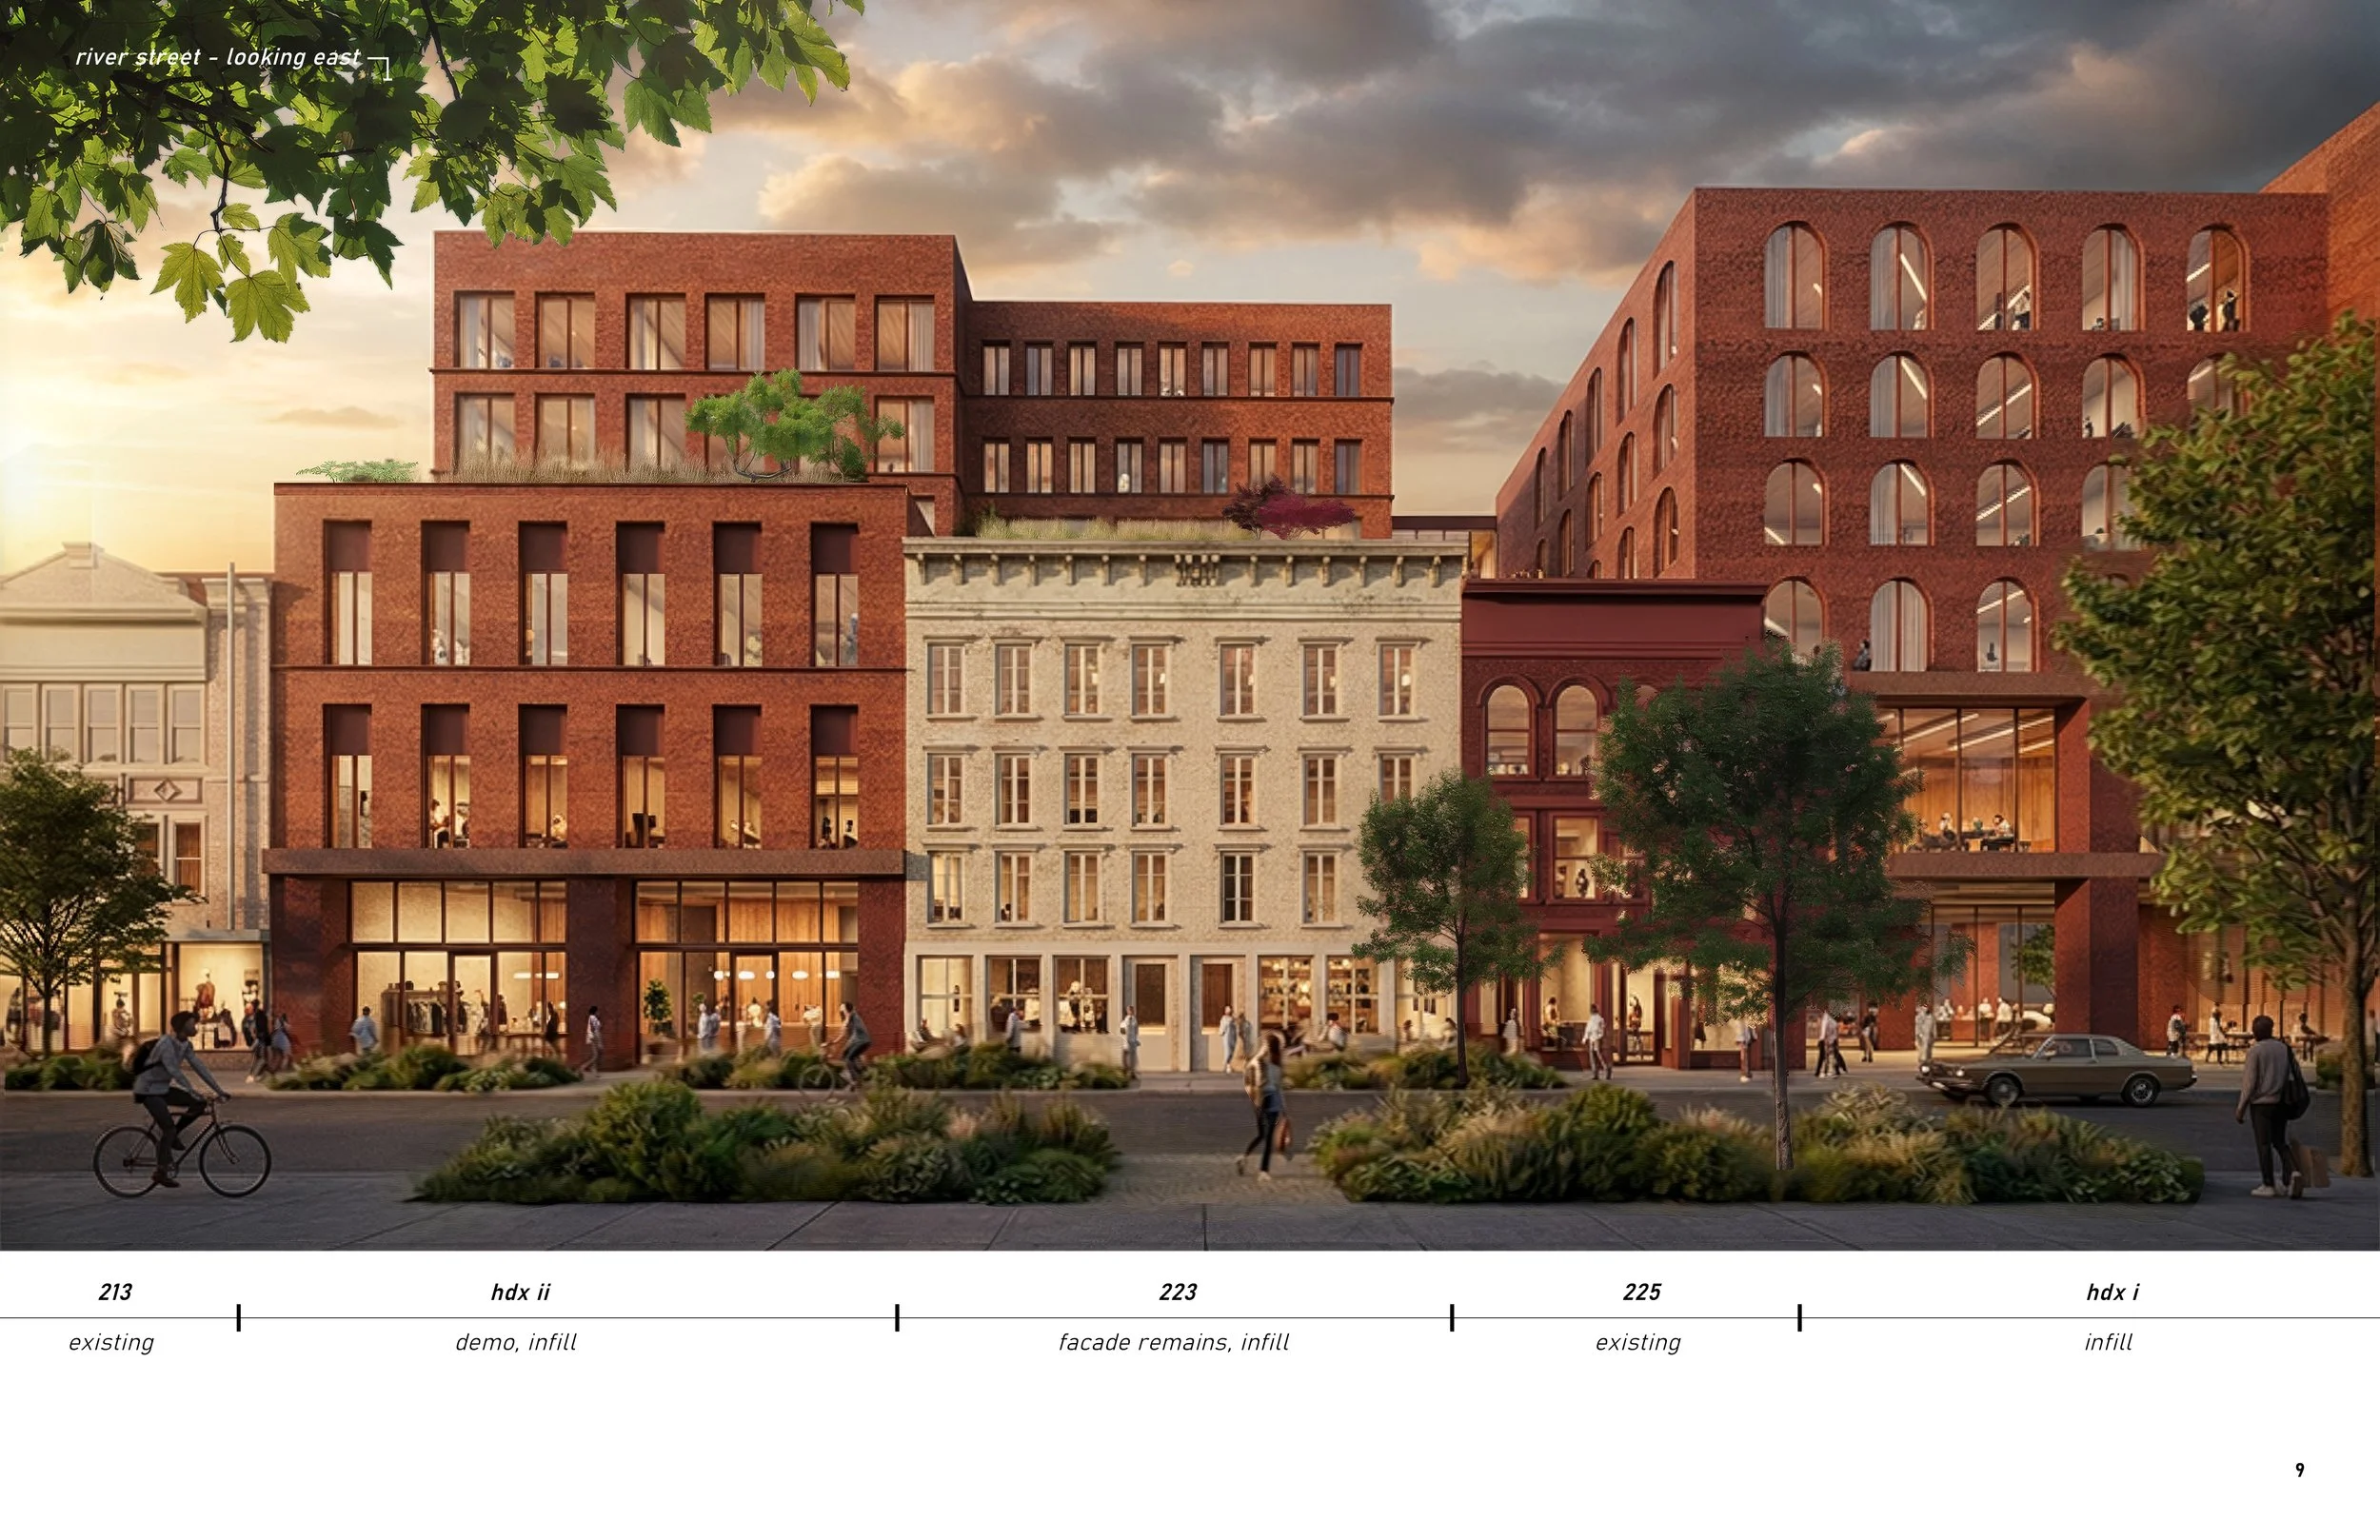
east river street
west hudson river
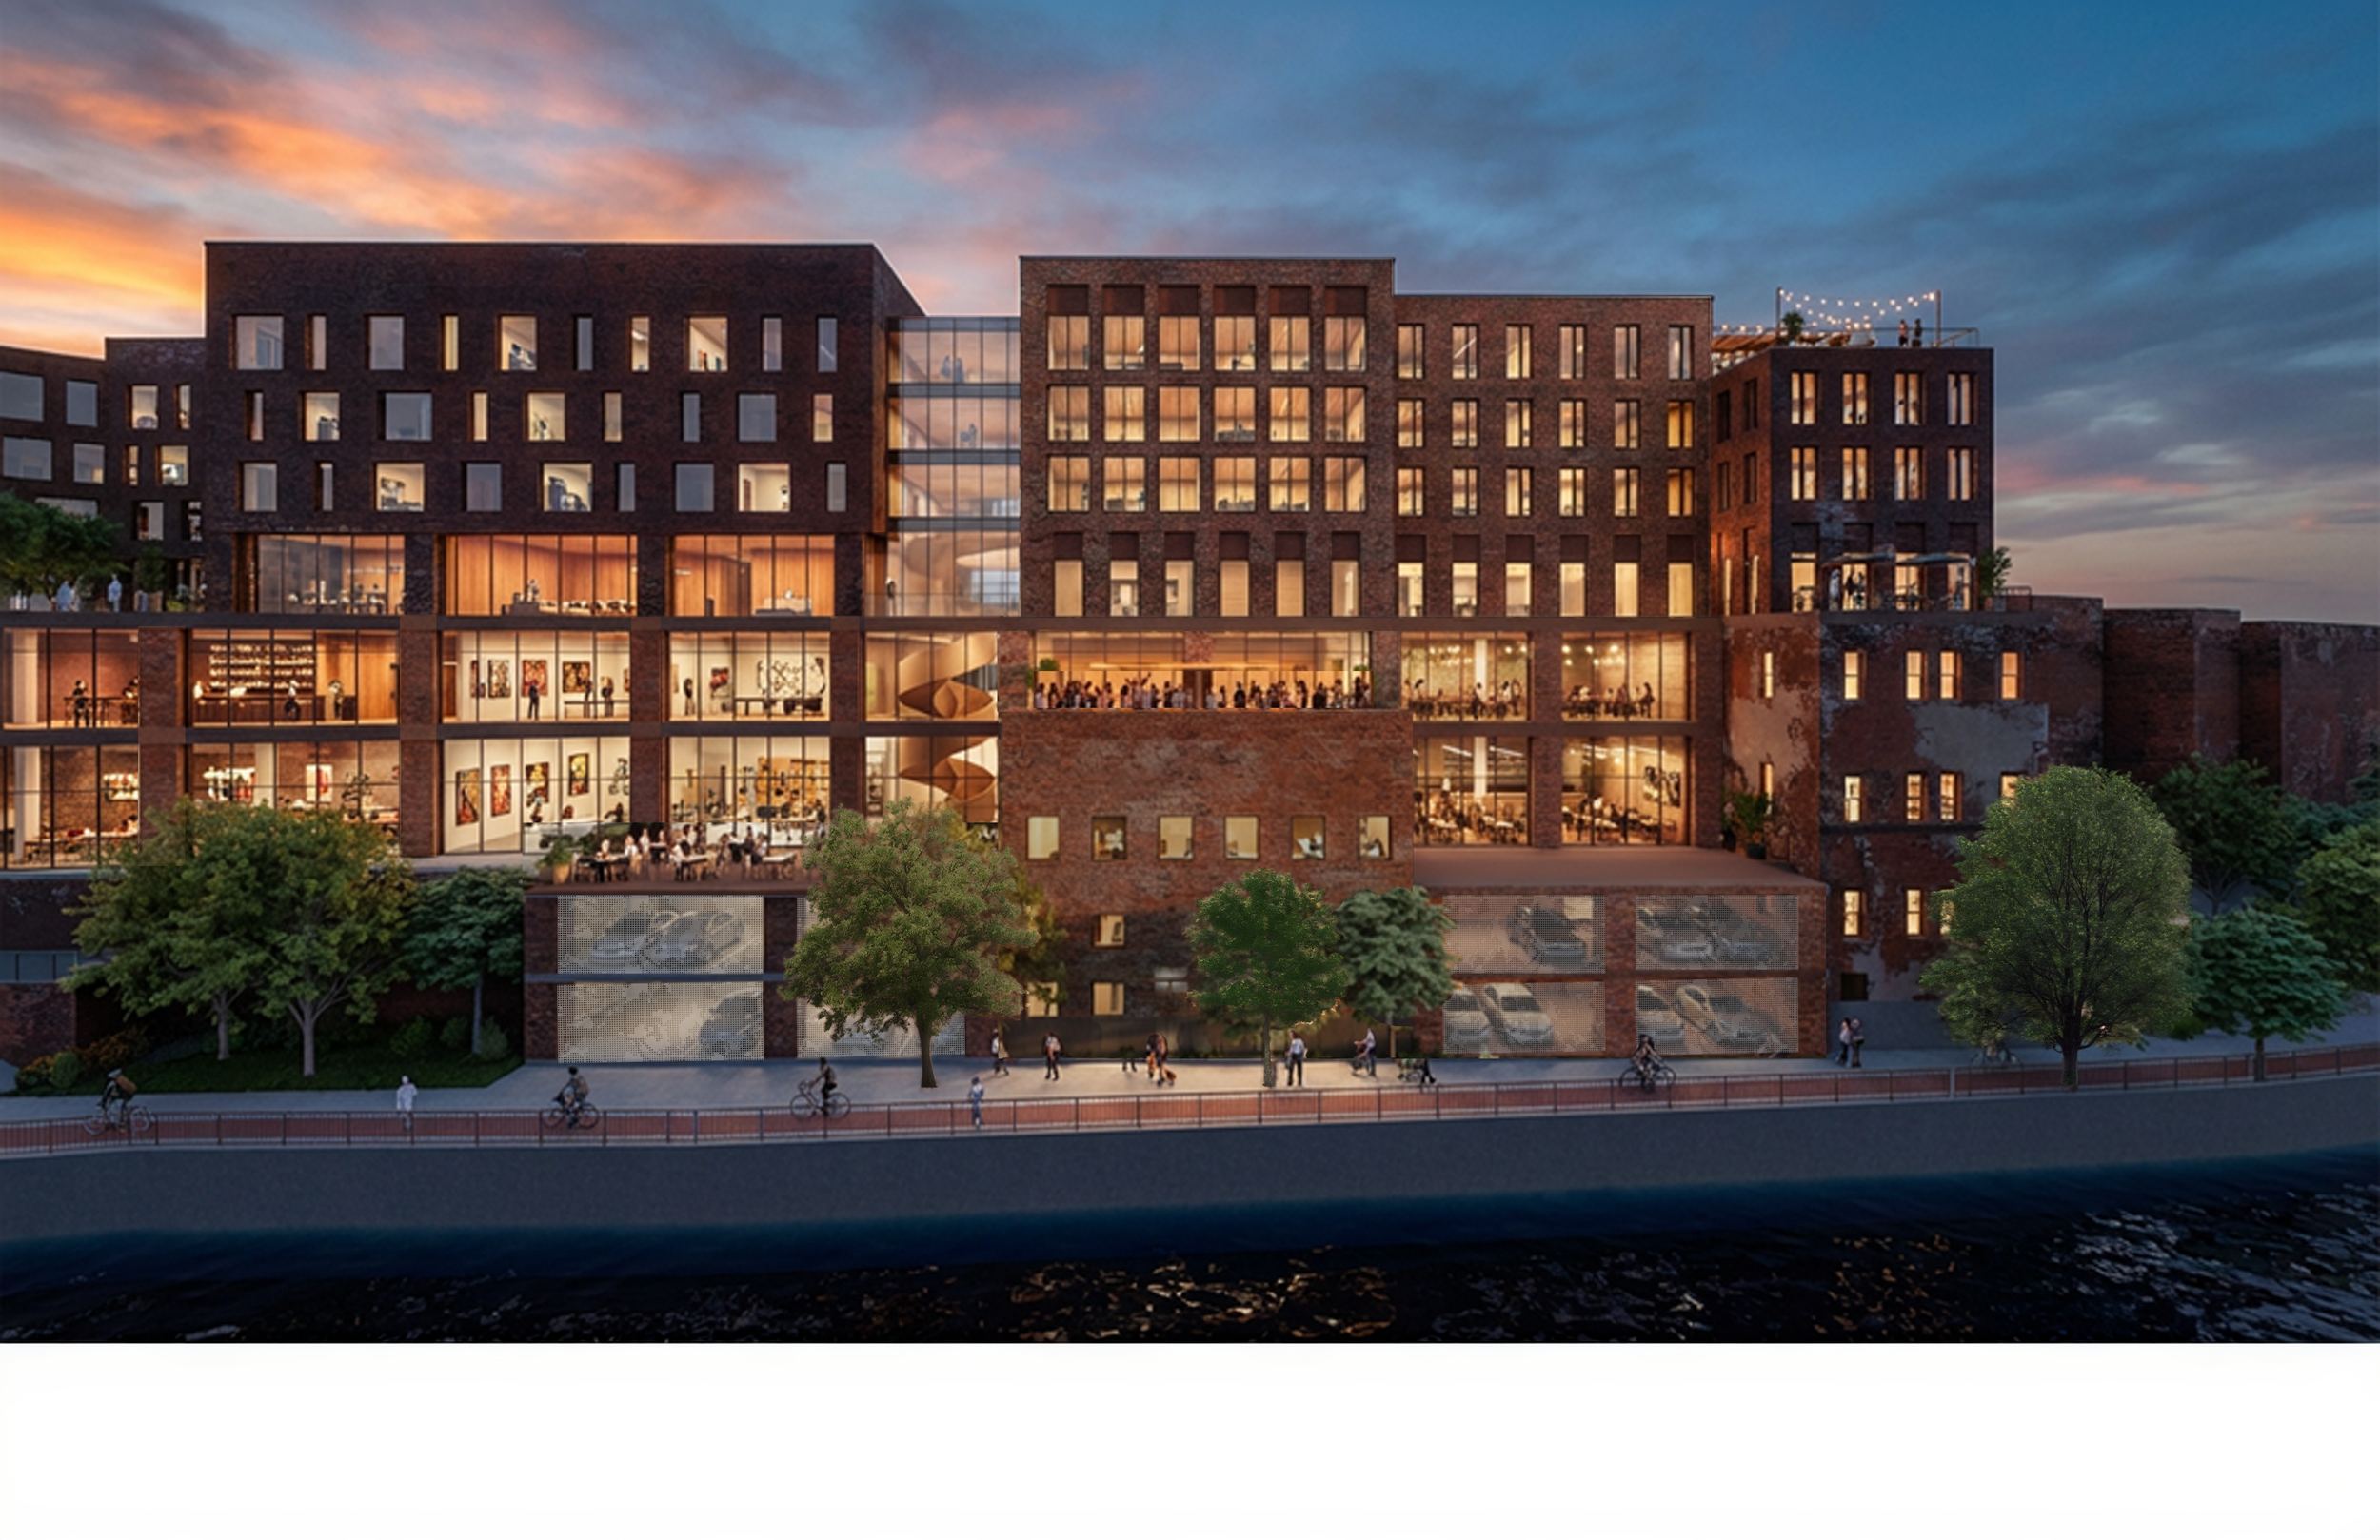
west hudson river zoom
west hudson river